THIS VERY SPECIAL OFFERING IS NESTLED AT THE END OF A PRIVATE LANE & SITUATED ON NEARLY 3/4'S OF AN ACRE OF IN TOWN GORGEOUS GROUNDS. THIS CLASSIC CAPE COD GEM, CUSTOM BUILT IN 1982 BY CURRENT OWNERS, IS PERFECTLY LOCATED CLOSE TO DOWNTOWN, SHOPPING, PARKS/PATHS, METRA STATION & AWARD-WINNING SCHOOLS. THE LARGE FOYER WELCOMES YOU. THE TRADITIONAL CENTER ENTRY MAIN FLOOR LAYOUT OFFERS A FORMAL LIVING ROOM WITH FIREPLACE, SEPARATE FORMAL DINING ROOM, FAMILY ROOM WITH WALL OF BUILT IN BOOKCASES, EXPANSIVE KITCHEN WITH DESK & BUTCHER BLOCK ISLAND, BREAKFAST ROOM WITH BAY WINDOW OVERLOOKING INCREDIBLE YARD, SUPER SCREEN PORCH, FULL BATHROOM & LAUNDRY. HARDWOOD FLOORS FLOW THROUGHOUT. THE SECOND FLOOR OFFERS THREE BEDROOMS ALTHOUGH THE SMALLEST NEEDS A DOOR & CLOSET ADDED TO MEET THE TRUE MEANING OF A BEDROOM. THE COUNTY TAX RECORDS REFLECT IT AS A BEDROOM. THE UNFINISHED BASEMENT IS DRY AND FULL OF POTENTIAL TO BE USED AS IS OR FINISHED THAT COULD ADD MORE THAN 600 SQUARE FEET OF LIVING SPACE. THE ATTACHED TWO & HALF CAR GARAGE SERVED BY CONCRETE DRIVEWAY COMPLETES A PACKAGE THAT CAN'T BE BEAT IN TODAY'S MARKET. THIS IS A TRIPLE CROWN WINNER OF LOCATION, LAND & HOME THAT SOME LUCKY BUYER WILL RIDE OFF IN TO THE BEAUTIFUL SUNSETS ENJOYED EVERY NIGHT AT 909 MORTON STREET IN BATAVIA!
Closed
$405,000
909 Morton St, Batavia, IL 60510
3beds
--sqft
Single Family Residence
Built in 1982
0.72 Acres Lot
$470,300 Zestimate®
$--/sqft
$3,207 Estimated rent
Home value
$470,300
$442,000 - $503,000
$3,207/mo
Zestimate® history
Owner options
List your home for rent
$3,207/mo
Rent Zestimate®
Find your next renter with Zillow Rental Manager. Plus, with online applications, you can quickly screen prospective tenants – for free.
$3,207/mo
Rent Zestimate®
Refinance and save
$3,133/mo
Est. payment
Refinancing to a lower rate could help reduce your monthly payments and save thousands over the life of the loan.
$3,133/mo
Est. payment
Explore your selling options
Work with a Zillow partner agent
Leverage their expertise and Zillow's premium Showcase listings to get your home seen by more buyers.
Get startedList with your own agent
Get your home in front of millions of buyers by listing it on Zillow.
Learn how to do itSell it yourself
Take full control of how buyers see your home on Zillow by listing For Sale by Owner (FSBO).
List your homeWhat's special
Gorgeous groundsClassic cape cod gemExpansive kitchenPrivate laneUnfinished basementSuper screen porchHardwood floors
Zillow last checked:
Listing updated:
Listed by:
Leigh Marcus 773-850-3290,
@properties Christie's International Real Estate,
Peter Cummins 847-710-6798,
@properties Christie's International Real Estate
Bought with:
Kathryn Hoffman, ABR,CNC,CRS,GRI,SRES
Century 21 Circle
Source: MRED as distributed by MLS GRID,MLS#: 12190736
Facts & features
Interior
Bedrooms & bathrooms
- Bedrooms: 3
- Bathrooms: 2
- Full bathrooms: 2
Rooms
- Room types: Foyer, Screened Porch, Other Room, Breakfast Room
Primary bedroom
- Features: Flooring (Hardwood)
- Level: Second
- Area: 288 Square Feet
- Dimensions: 18X16
Bedroom 2
- Features: Flooring (Hardwood)
- Level: Second
- Area: 204 Square Feet
- Dimensions: 12X17
Bedroom 3
- Features: Flooring (Hardwood)
- Level: Second
- Area: 91 Square Feet
- Dimensions: 13X7
Breakfast room
- Features: Flooring (Vinyl), Window Treatments (Bay Window(s))
- Level: Main
- Area: 120 Square Feet
- Dimensions: 12X10
Dining room
- Features: Flooring (Hardwood)
- Level: Main
- Area: 143 Square Feet
- Dimensions: 13X11
Family room
- Features: Flooring (Hardwood)
- Level: Main
- Area: 156 Square Feet
- Dimensions: 13X12
Foyer
- Features: Flooring (Ceramic Tile)
- Level: Main
- Area: 228 Square Feet
- Dimensions: 19X12
Kitchen
- Features: Kitchen (Eating Area-Table Space), Flooring (Vinyl)
- Level: Main
- Area: 192 Square Feet
- Dimensions: 16X12
Laundry
- Features: Flooring (Vinyl)
- Level: Main
- Area: 32 Square Feet
- Dimensions: 8X4
Living room
- Features: Flooring (Hardwood)
- Level: Main
- Area: 247 Square Feet
- Dimensions: 19X13
Other
- Features: Flooring (Other)
- Level: Basement
- Area: 725 Square Feet
- Dimensions: 29X25
Screened porch
- Features: Flooring (Other)
- Level: Main
- Area: 253 Square Feet
- Dimensions: 23X11
Heating
- Natural Gas
Cooling
- Central Air
Appliances
- Laundry: Main Level, Gas Dryer Hookup
Features
- 1st Floor Full Bath, Built-in Features, Bookcases, Center Hall Plan, Separate Dining Room
- Flooring: Hardwood
- Basement: Unfinished,Partial
- Number of fireplaces: 1
- Fireplace features: Living Room
Interior area
- Total structure area: 0
Property
Parking
- Total spaces: 5.5
- Parking features: Concrete, Garage Door Opener, On Site, Garage Owned, Attached, Owned, Garage
- Attached garage spaces: 2.5
- Has uncovered spaces: Yes
Accessibility
- Accessibility features: No Disability Access
Features
- Stories: 2
Lot
- Size: 0.72 Acres
- Dimensions: 149.8 X 185.5 X 193.6 X 193.9
- Features: Cul-De-Sac, Landscaped, Level
Details
- Parcel number: 1221476024
- Special conditions: List Broker Must Accompany
Construction
Type & style
- Home type: SingleFamily
- Architectural style: Cape Cod
- Property subtype: Single Family Residence
Materials
- Vinyl Siding
- Foundation: Concrete Perimeter
- Roof: Asphalt
Condition
- New construction: No
- Year built: 1982
Utilities & green energy
- Sewer: Public Sewer
- Water: Public
Community & HOA
HOA
- Services included: None
Location
- Region: Batavia
Financial & listing details
- Tax assessed value: $401,340
- Annual tax amount: $8,204
- Date on market: 10/18/2024
- Listing terms: Conventional
- Ownership: Fee Simple
Price history
| Date | Event | Price |
|---|---|---|
| 12/6/2024 | Sold | $405,000-4.7% |
Source:  MRED as distributed by MLS GRID #12190736 Report a problem MRED as distributed by MLS GRID #12190736 Report a problem | ||
| 11/12/2024 | Pending sale | $425,000 |
Source: MRED as distributed by MLS GRID #12190736 Report a problem | ||
| 10/31/2024 | Contingent | $425,000 |
Source: MRED as distributed by MLS GRID #12190736 Report a problem | ||
| 10/18/2024 | Listed for sale | $425,000 |
Source: MRED as distributed by MLS GRID #12190736 Report a problem | ||
Public tax history
| Year | Property taxes | Tax assessment |
|---|---|---|
| 2025 | $4,375 -48.3% | $133,780 +8.8% |
| 2024 | $8,458 +3.1% | $122,982 +10.2% |
| 2023 | $8,205 +0.7% | $111,619 +7% |
| 2022 | $8,148 +4.5% | $104,317 +5.4% |
| 2021 | $7,795 +2.7% | $98,935 +2% |
| 2020 | $7,593 +1.9% | $97,033 +3.7% |
| 2019 | $7,449 +4.5% | $93,598 +4% |
| 2018 | $7,131 +2.8% | $90,033 +3.4% |
| 2017 | $6,940 -10.9% | $87,064 +3% |
| 2016 | $7,789 | $84,529 +2.3% |
| 2015 | -- | $82,604 +3.2% |
| 2014 | -- | $80,004 -10% |
| 2013 | -- | $88,871 -2.2% |
| 2012 | -- | $90,836 -3.5% |
| 2011 | -- | $94,120 -3.4% |
| 2010 | -- | $97,401 -4.6% |
| 2009 | -- | $102,059 +2.1% |
| 2008 | -- | $99,950 +6.5% |
| 2007 | -- | $93,858 +5.5% |
| 2006 | -- | $88,931 +3.3% |
| 2005 | -- | $86,073 +6.9% |
| 2004 | -- | $80,547 +6.9% |
| 2003 | -- | $75,376 +18.3% |
| 2002 | -- | $63,701 +28.5% |
| 2001 | -- | $49,590 +2.4% |
| 2000 | -- | $48,428 |
Find assessor info on the county website
Neighborhood: 60510
Nearby homes
- $543,3003 bd2 ba1.9k sqft911 Morton St, Batavia, IL 60510Off Market

- $471,4003 bd2 ba1.9k sqft922 Walnut St, Batavia, IL 60510Off Market
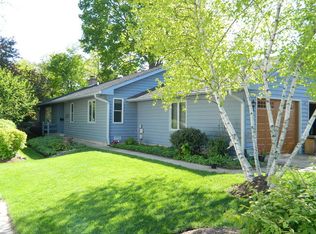
- $273,963-- bd-- ba1.6k sqft823 Blaine St, Batavia, IL 60510Off Market
- $13,884-- bd-- ba-- sqft823 Blaine St, Batavia, IL 60510Off Market
- $471,3004 bd3 ba2.3k sqft830 Blaine St, Batavia, IL 60510Off Market
- $269,8002 bd1 ba1.1k sqft1006 Walnut St, Batavia, IL 60510Off Market
- $396,0003 bd2 ba1.1k sqft907 Morton St, Batavia, IL 60510Off Market
- $321,795-- bd-- ba1.6k sqft912 Walnut St, Batavia, IL 60510Off Market
Nearby schools
GreatSchools rating
- 6/10Alice Gustafson Elementary SchoolGrades: PK-5Distance: 0.3 mi
- 7/10Sam Rotolo Middle SchoolGrades: 6-8Distance: 1.8 mi
- 8/10Batavia Sr High SchoolGrades: 9-12Distance: 0.6 mi
Schools provided by the listing agent
- Elementary: Alice Gustafson Elementary Schoo
- Middle: Sam Rotolo Middle School Of Bat
- High: Batavia Sr High School
- District: 101
Source: MRED as distributed by MLS GRID. This data may not be complete. We recommend contacting the local school district to confirm school assignments for this home.
Get a cash offer in 3 minutes
Find out how much your home could sell for in as little as 3 minutes with a no-obligation cash offer.
Estimated market value
$470,300
Get a cash offer in 3 minutes
Find out how much your home could sell for in as little as 3 minutes with a no-obligation cash offer.
Estimated market value
$470,300
- Illinois
- Kane County
- Batavia
- 60510
- 909 Morton St
