Skip main navigation
For sale
  • Price cut: $5.5K (5/26)
    $209,500

    909 N 34th St, Waco, TX 76710

    2beds
    1,242sqft
    : 
    Loading
    Get pre-qualified
    Single Family Residence
    Built in 1925
    7,492 Square Feet Lot
    $200,900 Zestimate®
    $169/sqft
    $-- HOA

    What's special

    Detached two-car garageAbundant natural lightOriginal wood floorsGranite countertopsAccented by french doorsFully fenced backyardLarge elevated deck
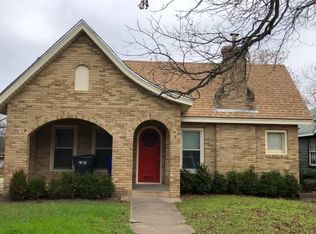
    Timeless charm meets everyday livability in this beautifully preserved 1920s bungalow in the heart of North Waco. Full of character yet thoughtfully updated, this 2-bedroom, 1-bath home offers the warmth buyers crave with the functionality they need. Original wood floors, abundant natural light, and classic architectural details create an inviting atmosphere from the moment you step inside. Two spacious living areas—accented by French doors—offer versatility for entertaining, relaxing, or working from home. The updated kitchen blends vintage charm with modern convenience, featuring granite countertops, a center island, built-ins, and a cozy breakfast nook. Step outside and you’ll find what truly sets this home apart—a large elevated deck overlooking a fully fenced backyard shaded by mature trees, perfect for entertaining, gardening, or unwinding by a firepit. The welcoming front porch is equally inviting, ideal for morning coffee or evening conversations. Additional highlights include a dedicated laundry space, generous bedroom sizes with ample storage, and a detached two-car garage. Located just minutes from downtown Waco, Magnolia, and Baylor University, this home offers a rare opportunity to own a piece of Waco’s history with the lifestyle buyers are searching for today. If you’ve been waiting for a home with soul, flexibility, and location—this is one you need to see in person.
    100 days
    |
    185
    |
    22
    |

    Zillow last checked:

    Listing updated:

    Listed by:

    Todd Talbert 0832159,

    Weichert, Realtors - The Eastland Group 254-235-5015

    Source: NTREIS,MLS#: 21223735

    Loading...

      Facts & features

      Interior

      Bedrooms & bathrooms
      • Bedrooms: 2
      • Bathrooms: 1
      • Full bathrooms: 1
      Primary bedroom
      • Level: First
      • Dimensions: 12 x 12
      Bedroom
      • Level: First
      • Dimensions: 13 x 12
      Dining room
      • Level: First
      • Dimensions: 13 x 10
      Kitchen
      • Level: First
      • Dimensions: 10 x 10
      Living room
      • Level: First
      • Dimensions: 19 x 13
      Heating
      • Central, Electric, Fireplace(s)
      Cooling
      • Central Air, Electric
      Appliances
      • Included: Electric Range
      • Laundry: Washer Hookup, Dryer Hookup, Stacked
      Features
      • Granite Counters, Kitchen Island, Cable TV
      • Flooring: Wood
      • Has basement: No
      • Number of fireplaces: 1
      • Fireplace features: Living Room, Masonry, Wood Burning
      Interior area
      • Total interior livable area: 1,242 sqft
      Video & virtual tour

      Property

      Parking
      • Total spaces: 2
      • Parking features: Alley Access, Garage
      • Garage spaces: 2
      Features
      • Levels: One
      • Stories: 1
      • Patio & porch: Deck, Front Porch, Covered
      • Pool features: None
      • Fencing: Chain Link
      Lot
      • Size: 7,492 Square Feet
      Details
      • Parcel number: 480236000394001

      Construction

      Type & style
      • Home type: SingleFamily
      • Architectural style: Ranch,Detached
      • Property subtype: Single Family Residence
      Materials
      • Frame, Wood Siding
      • Foundation: Pillar/Post/Pier
      • Roof: Asphalt,Shingle
      Condition
      • Year built: 1925

      Utilities & green energy

      • Sewer: Public Sewer
      • Water: Public
      • Utilities for property: Electricity Connected, Natural Gas Available, Sewer Available, Water Available, Cable Available

      Community & HOA

      Community
      • Features: Curbs, Sidewalks
      • Security: Smoke Detector(s)
      • Subdivision: Huaco Heights
      HOA
      • Has HOA: No
      Location
      • Region: Waco

      Financial & listing details

      • Price per square foot: $169/sqft
      • Tax assessed value: $227,130
      • Annual tax amount: $5,107
      • Date on market: 3/31/2026
      • Cumulative days on market: 101 days
      • Listing terms: Cash,Conventional,FHA 203(k)
      • Road surface type: Asphalt

        Estimated market value

        $200,900

        $191,000 - $211,000

        $1,479/mo

        Price history

        DateEventPrice
        5/26/2026Price change$209,500-2.6%$169/sqft
        Source: NTREIS #21223735 Report a problem
        3/31/2026Listed for sale$215,000-1.8%$173/sqft
        Source: NTREIS #21223735 Report a problem
        1/5/2026Listing removed$219,000$176/sqft
        Source: NTREIS #21016892 Report a problem
        10/19/2025Price change$219,000-2.7%$176/sqft
        Source: NTREIS #21016892 Report a problem
        9/26/2025Price change$225,000-1.7%$181/sqft
        Source: NTREIS #21016892 Report a problem
        7/31/2025Listed for sale$229,000-1.7%$184/sqft
        Source: NTREIS #21016892 Report a problem
        9/30/2024Listing removed$233,000$188/sqft
        Source: WMLS #224252 Report a problem
        9/28/2024Price change$233,000-0.4%$188/sqft
        Source: WMLS #224252 Report a problem
        7/28/2024Price change$234,000-0.4%$188/sqft
        Source: WMLS #224252 Report a problem
        7/12/2024Listed for sale$235,000-2.1%$189/sqft
        Source: WMLS #224252 Report a problem
        1/18/2024Listing removed--
        Source: Central Texas MLS #527401 Report a problem
        11/23/2023Price change$240,000-6.6%$193/sqft
        Source: WMLS #218730 Report a problem
        10/18/2023Listed for sale$257,000+42.8%$207/sqft
        Source: WMLS #218730 Report a problem
        8/12/2021Sold--
        Source: NTREIS #202199 Report a problem
        7/15/2021Pending sale$180,000$145/sqft
        Source: WMLS #202199 Report a problem
        7/6/2021Listed for sale$180,000+350%$145/sqft
        Source: WMLS #202199 Report a problem
        2/26/2021Listing removed--
        Source: Owner Report a problem
        8/1/2020Listing removed$1,185$1/sqft
        Source: Owner Report a problem
        7/6/2020Listed for rent$1,185$1/sqft
        Source: Owner Report a problem
        6/16/2019Listing removed$1,185$1/sqft
        Source: Owner Report a problem
        5/25/2019Price change$1,185+5.3%$1/sqft
        Source: Owner Report a problem
        5/11/2019Listed for rent$1,125$1/sqft
        Source: Owner Report a problem
        11/7/2016Sold--
        Source: Agent Provided Report a problem
        2/17/2012Sold--
        Source: Agent Provided Report a problem
        1/25/2012Price change$40,000-0.2%$32/sqft
        Source: ERA Graceland Real Estate #140899 Report a problem
        1/15/2012Listed for sale$40,100$32/sqft
        Source: ERA Graceland Real Estate #140899 Report a problem

        Public tax history

        YearProperty taxesTax assessment
        2025$3,200 -1.8%$227,130 +8.2%
        2024$3,261 +1.5%$210,000 +0.8%
        2023$3,213 -32.6%$208,373 +10%
        2022$4,769 +75.8%$189,430 +80.7%
        2021$2,712 $104,840 +2.3%
        2020-- $102,500 +15.2%
        2019$2,440 $89,000 +2.6%
        2018$2,440 +3.7%$86,730 +4.8%
        2017$2,352 +28.3%$82,770 +24.1%
        2016$1,834 $66,670 -1.8%
        2015$1,834 $67,910 +4.2%
        2014$1,834 $65,160 +34.3%
        2012-- $48,527 -14.7%
        2011-- $56,908 +18.8%
        2010-- $47,893 -8.3%
        2009-- $52,252
        2008-- $52,252 +5.6%
        2007-- $49,458
        2006-- $49,458 -1.6%
        2005-- $50,244 +20.6%
        2004-- $41,660 +2.2%
        2003-- $40,783
        2002-- $40,783 +83.1%
        2001-- $22,274 0%
        2000-- $22,278

        Find assessor info on the county website

        Monthly payment

        Est. payment

        Payment breakdown

        Explore the cost of this home by adjusting the details. Changes won't be saved.
        All calculations are estimates and provided by Zillow, Inc. for informational purposes only. Actual amounts may vary.
        HOA fees may include property taxes on listings classified as Co-Ops. Contact the listing agent and/or owner for fee details.
        Mortgage interest rates are dependent on a number of factors, including credit score, down payment, and repayment length. Interest rate data provided by Zillow Group Marketplace, Inc. as of 1/1/1970 from various mortgage lenders with which we have lead or other similar arrangements; the Estimated Payment is an average of those rates.
        See how much you could borrow to make a competitive offer.

        Climate risks

        Neighborhood: Brookview

        Getting around

        39 / 100
        Car-Dependent
        35 / 100
        Somewhat Bikeable

        Nearby schools

        GreatSchools rating
        Schools provided by the listing agent
        • Elementary: Dean Highland
        • Middle: Tennyson
        • High: Waco
        • District: Waco ISD

        Source: NTREIS. This data may not be complete. We recommend contacting the local school district to confirm school assignments for this home.

        A local agent can set up tours, give advice and negotiate with sellers.

        A local lender can help you make sure your offer is ready when you are.

        Browse local experts

        Similar homes

        Skip to the end of the carouselSkip to the beginning of the carousel