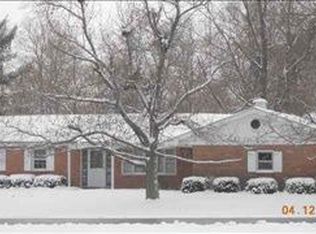
On the Northeast edge of LeRoy sits this breathtaking architectural masterpiece that has seen the first transcontinental railroad and Ulysses S Grant's presidency. Our ancestors planted this time capsule with the sole intention of it weathering the years of war, famine, and disease. Proudly standing on 1.62 acres of wonderment this property mimics the French Provincial style with beautiful brick construction, a courtyard area with pergola, and french clay tile roof and the grounds....oh my, the grounds are beautifully manicured! Step through the front door and be captivated by high ceilings, California gumwood trim, and original hardwood flooring. The inviting living room is blessed with a beautiful fireplace (converted to gas) and offers great sight lines while being the start to a seemless flow through the entire main floor. A massive family room is wrapped in all newer windows (like all 44 other windows) and is temperature controlled by a new mini-split system that also serves as a secondary HVAC for the upstairs bedrooms. There is a main floor bedroom option with an attached bath or keep it as a playroom or den. The updated kitchen exudes elegance while maintaining great functionality. Copper ceilings, tile floors, and custom antiqued cabinetry creates a mood around the brick walls that tie it all together. A period correct pass-through delivers your culinary concoctions to the dining area through the wall of built-ins that cater to all of your dining needs. Just off the dining and living room, the maids room is currently being used as a pantry. Up the wide staircase to the upstairs bedrooms you'll find insulated storage space at the landing in a convenient little nook. Make the turn and find even more TALL ceilings and wonderful character in the 3 bedrooms beaming with natural light. The owners suite is honestly something out of a Clive Owen movie where he is romancing a french maiden. Complete with a soaking tub and large walk-in shower in the water closet. After washing away your sins retire to the sitting area where Leonardo DiCaprio can "draw you like one of the French girls" or skip to the walk-in closet to dress for the day ahead or behind you. The basement is a collectors haven with storage options galore. The washer and dryer convey with the sale in the dedicated laundry room, while the rest of the basement offers two additional rooms currently used for work out and play. Off the kitchen and down a few stairs lies the largest mudroom in the world that is finished with a locker system and it's own full bath with a new tiled shower. Tinker or gather or both in the 32X50 outbuilding featuring not one, but two heated workshops/offices. This FBI building has been recently sprayfoam insulated and offers an enormous loft space for a wholesome game of hide and seek or a place to store even more goodies. A whole house Generac generator provides peace of mind during those Central Illinois storms and the new outdoor playset provides peace of mind when the kids are on that last nerve. Location, history, and ammenities all here in fabulous LeRoy Illinois.
Closed
Zillow last checked:
Listing updated:
Bought with:
Stefanie Pratt
Coldwell Banker R.E. Group
Source: MRED as distributed by MLS GRID,MLS#: 12149743
Price history
| Date | Event | Price |
|---|---|---|
| 10/1/2024 | Sold | $330,000+4.8%$119/sqft |
Source:  MRED as distributed by MLS GRID #12149743 Report a problem MRED as distributed by MLS GRID #12149743 Report a problem | ||
| 9/8/2024 | Contingent | $315,000$114/sqft |
Source: MRED as distributed by MLS GRID #12149743 Report a problem | ||
| 9/4/2024 | Listed for sale | $315,000+40%$114/sqft |
Source: MRED as distributed by MLS GRID #12149743 Report a problem | ||
| 9/30/2020 | Sold | $225,000-5.9%$81/sqft |
Source: MRED as distributed by MLS GRID #10676946 Report a problem | ||
| 7/27/2020 | Pending sale | $239,000$86/sqft |
Source: Berkshire Hathaway Central Illinois Realtors #10676946 Report a problem | ||
| 3/26/2020 | Listed for sale | $239,000$86/sqft |
Source: Berkshire Hathaway Central Illinois Realtors #10676946 Report a problem | ||


Sell for more on Zillow
Get a Zillow Showcase℠ listing at no additional cost and you could sell for .
$357,500
2% more
+$7,150
With Zillow Showcase(estimated)
$364,650
