Skip main navigation
Sold for $224,900
  • $224,900

    909 N Cave St, Tuscumbia, AL 35674

    3beds
    1,950sqft
    Single Family Residence
    Built in 1965
    0.35 Acres Lot
    $218,200 Zestimate®
    $115/sqft
    $1,564 Estimated rent

    Home value

    $218,200

    $207,000 - $229,000

    $1,564/mo

    Zestimate® history
    Loading
    Loading...

    Owner options

    List your home for rent

    $1,564/mo

    Rent Zestimate®

    Find your next renter with Zillow Rental Manager. Plus, with online applications, you can quickly screen prospective tenants – for free.

    Learn more

    $1,564/mo

    Rent Zestimate®

    Refinance and save

    $1,379/mo

    Est. payment

    Refinancing to a lower rate could help reduce your monthly payments and save thousands over the life of the loan.

    See today's rates

    $1,379/mo

    Est. payment

    Explore your selling options

    Work with a Zillow partner agent

    Leverage their expertise and Zillow's premium Showcase listings to get your home seen by more buyers.

    Get started

    List with your own agent

    Get your home in front of millions of buyers by listing it on Zillow.

    Learn how to do it

    Sell it yourself

    Take full control of how buyers see your home on Zillow by listing For Sale by Owner (FSBO).

    List your home

    What's special

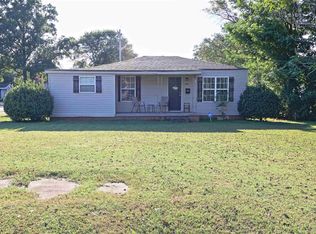
    Low-maintenance ranchInterior walls recently repaintedFormal dining roomOriginal hardwoodsSolid natural limestone homeSingle-level convenienceCovered back patio
    Ultimate single-level convenience! Building a solid natural limestone home today is a cost-prohibitive premium, making this enduring, low-maintenance ranch an incredible find. Perfectly level corner lot with city sidewalks. Original hardwoods, a formal dining room, and a bonus room/office with a private exterior entrance. Unwind in the sunroom, on the tiled front porch, or the covered back patio. Major Updates: New AC updated electrical panel box, and enhanced attic insulation (all 2020), plus 3 new exterior doors (2025). Complete with a 2-car garage, 2 extra alley parking spots, a rear ramp, and wide-doorway accessibility in the second bath. Interior walls recently repainted, landscaping improved. Some photos have been virtually staged to show potential furniture placement. Buyer to verify all information.

    Zillow last checked:

    Listing updated:

    Listed by:

    Laila Vilinska-Jager 256-436-0336,

    Crye-Leike REALTORS

    Bought with:

    Edward Crowell

    RE/MAX Tri-State

    Source: Strategic MLS Alliance,MLS#: 528709

    Facts & features

    Interior

    Bedrooms & bathrooms
    • Bedrooms: 3
    • Bathrooms: 2
    • Full bathrooms: 2
    • Main level bathrooms: 2
    • Main level bedrooms: 3
    Basement
    • Area: 0
    Heating
    • Central
    Cooling
    • Central Air
    Appliances
    • Included: Dishwasher, Electric Oven, Electric Range, Refrigerator
    • Laundry: Laundry Room
    Features
    • Tile Shower
    • Flooring: Hardwood, Linoleum, Tile
    • Doors: Storm Door(s)
    • Has basement: No
    • Attic: Access Only
    • Has fireplace: No
    Interior area
    • Total structure area: 1,950
    • Total interior livable area: 1,950 sqft
    • Finished area above ground: 1,950
    • Finished area below ground: 0

    Property

    Parking
    • Total spaces: 2
    • Parking features: Garage
    • Garage spaces: 2
    Accessibility
    • Accessibility features: Accessible Entrance
    Features
    • Patio & porch: Patio
    Lot
    • Size: 0.35 Acres
    • Dimensions: 125 x 125
    • Features: Level
    Details
    • Parcel number: 1302042004001.000

    Construction

    Type & style
    • Home type: SingleFamily
    • Architectural style: Ranch
    • Property subtype: Single Family Residence
    Materials
    • Stone
    • Foundation: Crawl Space
    • Roof: Shingle
    Condition
    • Year built: 1965

    Utilities & green energy

    • Sewer: Public Sewer
    • Water: Public
    • Utilities for property: Electricity Connected, Water Connected

    Community & HOA

    Community
    • Subdivision: Shirley Manor
    HOA
    • Has HOA: No
    Location
    • Region: Tuscumbia

    Financial & listing details

    • Price per square foot: $115/sqft
    • Annual tax amount: $828
    • Price range: $224.9K - $224.9K
    • Date on market: 5/6/2026
    • Electric utility on property: Yes

    Price history

    DateEventPrice
    7/15/2026Sold$224,900$115/sqft
    Source: Strategic MLS Alliance #528709 Report a problem
    6/18/2026Contingent$224,900$115/sqft
    Source: RealTracs MLS as distributed by MLS GRID #3190747 Report a problem
    6/18/2026Pending sale$224,900$115/sqft
    Source: Strategic MLS Alliance #528709 Report a problem
    6/3/2026Price change$224,900-3.4%$115/sqft
    Source: Strategic MLS Alliance #528709 Report a problem
    5/6/2026Listed for sale$232,900$119/sqft
    Source: RealTracs MLS as distributed by MLS GRID #3190747 Report a problem

    Public tax history

    Tax history is unavailable.

    Neighborhood: 35674

    Nearby schools

    GreatSchools rating
    Schools provided by the listing agent
    • Elementary: Trenholm
    • Middle: Deshler
    • High: Deshler

    Source: Strategic MLS Alliance. This data may not be complete. We recommend contacting the local school district to confirm school assignments for this home.

    Get pre-qualified for a loan
    At Zillow Home Loans, we can pre-qualify you in as little as 5 minutes with no impact to your credit score.

    An equal housing lender. NMLS #10287.