Skip main navigation
Under contract
  • Listed by: Keller Williams Realty • Kevin Aaronson • Contact: 949-388-5194
    $1,299,000

    909 N Cleveland St, Orange, CA 92867

    3beds
    2,270sqft
    : 
    Loading
    Get pre-qualified
    Single Family Residence
    Built in 1963
    10,010 Square Feet Lot
    $1,277,200 Zestimate®
    $572/sqft
    $-- HOA

    What's special

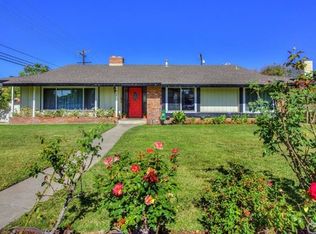
    Finely appointed single-story residence on a cul-de-sac in one of Central Orange's most desirable neighborhoods, offering a blend of modern design, everyday comfort, and exceptional flexibility. A welcoming double-door entry opens to a bright, open floor plan enhanced by abundant natural light and stylish hard surface flooring throughout. The inviting living room is anchored by a custom wood-burning fireplace with an elegant mantel, creating a warm gathering space. An expansive family room offers endless possibilities, whether used for formal dining, entertaining, or relaxing with family and friends. Designed with both style and functionality in mind, the remodeled kitchen is the heart of the home. It showcases quartz countertops, custom soft-close cabinetry, a large center island with cooktop and bar seating, generous workspace, abundant storage, and an oversized walk-in pantry, ideal for both everyday living and entertaining. The oversized bonus room adds tremendous versatility and can easily serve as a media room, home office, game room, fitness studio, playroom, guest retreat, or additional living area. The spacious primary suite offers direct access to the backyard, creating a private retreat. Renovated bathrooms feature timeless finishes including quartz, marble, and designer tile. Additional highlights include an indoor laundry room, a finished garage with a utility sink, an oversized driveway providing ample off-street parking, and solar. Step outside to a private, expansive backyard designed for year-round enjoyment, featuring a covered patio, inviting outdoor entertaining spaces, and a variety of mature fruit trees. The low maintenance front yard enhances curb appeal while minimizing upkeep. Just minutes from the vibrant Historic Orange Plaza, you'll enjoy convenient access to acclaimed restaurants, boutique shopping, entertainment, museums, and the Metrolink station. Combining an outstanding location, quality upgrades, flexible living spaces, and desirable amenities, this exceptional home presents a rare opportunity in the heart of Orange.
    106 days
    |
    1,804
    |
    112
    |

    Zillow last checked:

    Listing updated:

    Listed by:

    Kevin Aaronson DRE #01259966 info@previewochomes.com,

    Keller Williams Realty

    Source: CRMLS,MLS#: OC26144850MLS LogoOriginating MLS: California Regional MLS

      Facts & features

      Interior

      Bedrooms & bathrooms
      • Bedrooms: 3
      • Bathrooms: 3
      • Full bathrooms: 2
      • 1/2 bathrooms: 1
      • Main level bathrooms: 3
      • Main level bedrooms: 3
      Rooms
      • Room types: Bonus Room, Bedroom, Family Room, Great Room, Kitchen, Laundry, Living Room, Primary Bathroom, Primary Bedroom, Dining Room
      Primary bedroom
      • Features: Main Level Primary
      Bedroom
      • Features: All Bedrooms Down
      Bedroom
      • Features: Bedroom on Main Level
      Bathroom
      • Features: Bathtub, Quartz Counters, Tub Shower
      Kitchen
      • Features: Kitchen Island, Kitchen/Family Room Combo, Quartz Counters, Remodeled, Updated Kitchen
      Heating
      • Central
      Cooling
      • Central Air
      Appliances
      • Included: Dishwasher, Gas Cooktop, Disposal, Gas Oven
      • Laundry: Electric Dryer Hookup, Gas Dryer Hookup, Laundry Room
      Features
      • Breakfast Bar, Ceiling Fan(s), Crown Molding, Separate/Formal Dining Room, Open Floorplan, Pantry, Quartz Counters, Recessed Lighting, All Bedrooms Down, Bedroom on Main Level, Main Level Primary, Primary Suite
      • Flooring: Tile
      • Windows: Blinds, Double Pane Windows
      • Has fireplace: Yes
      • Fireplace features: Gas Starter, Living Room, Wood Burning
      • Common walls with other units/homes: No Common Walls
      Interior area
      • Total interior livable area: 2,270 sqft

      Property

      Parking
      • Total spaces: 2
      • Parking features: Door-Multi, Direct Access, Driveway, Garage
      • Attached garage spaces: 2
      Features
      • Levels: One
      • Stories: 1
      • Entry location: 1
      • Patio & porch: Concrete, Front Porch
      • Pool features: None
      • Spa features: None
      • Has view: Yes
      • View description: None
      Lot
      • Size: 10,010 Square Feet
      • Features: Corner Lot, Cul-De-Sac, Front Yard, Sprinklers In Rear, Sprinklers In Front, Lawn, Level, Sprinklers On Side, Sprinkler System, Yard
      Details
      • Parcel number: 37521122
      • Special conditions: Standard

      Construction

      Type & style
      • Home type: SingleFamily
      • Architectural style: Ranch,Traditional
      • Property subtype: Single Family Residence
      Materials
      • Roof: Composition
      Condition
      • New construction: No
      • Year built: 1963

      Utilities & green energy

      • Sewer: Public Sewer
      • Water: Public

      Community & HOA

      Community
      • Features: Street Lights, Sidewalks
      • Security: Carbon Monoxide Detector(s), Fire Detection System, Smoke Detector(s)
      • Subdivision: Other
      Location
      • Region: Orange

      Financial & listing details

      • Price per square foot: $572/sqft
      • Tax assessed value: $764,128
      • Annual tax amount: $8,498
      • Date on market: 7/3/2026
      • Cumulative days on market: 107 days
      • Listing terms: Cash,Cash to New Loan,Conventional

        Estimated market value

        $1,277,200

        $1.21M - $1.34M

        $5,445/mo

        Price history

        DateEventPrice
        7/11/2026Contingent$1,299,000$572/sqft
        Source: CRMLS #OC26144850 Report a problem
        7/3/2026Listed for sale$1,299,000+85.8%$572/sqft
        Source: CRMLS #OC26144850 Report a problem
        4/12/2019Listing removed$699,000$308/sqft
        Source: Vision Realty Plus, Inc #PW18265697 Report a problem
        3/6/2019Pending sale$699,000$308/sqft
        Source: Vision Realty Plus, Inc #PW18265697 Report a problem
        2/27/2019Price change$699,000-5.4%$308/sqft
        Source: Vision Realty Plus, Inc #PW18265697 Report a problem
        1/8/2019Price change$739,000-3.9%$326/sqft
        Source: Vision Realty Plus, Inc #PW18265697 Report a problem
        11/27/2018Price change$769,000-3.8%$339/sqft
        Source: Vision Realty Plus, Inc #PW18265697 Report a problem
        11/4/2018Price change$799,000+3.9%$352/sqft
        Source: Vision Realty Plus, Inc #PW18265697 Report a problem
        11/3/2018Listed for sale$769,000+195.8%$339/sqft
        Source: Vision Realty Plus, Inc #PW18265697 Report a problem
        8/14/2000Sold$260,000$115/sqft
        Source: Public Record Report a problem

        Public tax history

        YearProperty taxesTax assessment
        2025$8,498 +2.2%$764,128 +2%
        2024$8,312 +2.2%$749,146 +2%
        2023$8,131 +2%$734,457 +2%
        2022$7,974 +2.9%$720,056 +2%
        2021$7,751 +0.9%$705,938 +1%
        2020$7,680 $698,700 +98.9%
        2019$7,680 +89%$351,203 +2%
        2018$4,062 +5.8%$344,317 +2%
        2017$3,839 $337,566 +2%
        2016$3,839 +1.9%$330,948 +1.5%
        2015$3,766 +3.7%$325,977 +2%
        2014$3,632 $319,592 +0.5%
        2013-- $318,148 +2%
        2012-- $311,910 +2%
        2011-- $305,795 +0.8%
        2010-- $303,510 -0.2%
        2009-- $304,232 +2%
        2008-- $298,267 +2%
        2007-- $292,419 +2%
        2006-- $286,686 +2%
        2005-- $281,065 +2%
        2004-- $275,554 +1.9%
        2003-- $270,504 +2%
        2002-- $265,200 +2%
        2001$2,712 +4.4%$260,000 +1.8%
        2000$2,597 $255,477
        Find assessor info on the county website

        Monthly payment

        Est. payment

        Payment breakdown

        Explore the cost of this home by adjusting the details. Changes won't be saved.
        All calculations are estimates and provided by Zillow, Inc. for informational purposes only. Actual amounts may vary.
        HOA fees may include property taxes on listings classified as Co-Ops. Contact the listing agent and/or owner for fee details.
        Mortgage interest rates are dependent on a number of factors, including credit score, down payment, and repayment length. Interest rate data provided by Zillow Group Marketplace, Inc. as of 1/1/1970 from various mortgage lenders with which we have lead or other similar arrangements; the Estimated Payment is an average of those rates.
        See how much you could borrow to make a competitive offer.

        Climate risks

        Neighborhood: 92867

        Getting around

        67 / 100
        Somewhat Walkable
        35 / 100
        Some Transit
        70 / 100
        Very Bikeable

        Nearby schools

        GreatSchools rating

        A local agent can set up tours, give advice and negotiate with sellers.

        Browse local experts

        Similar homes

          1. Local buyer's agents are ready to help