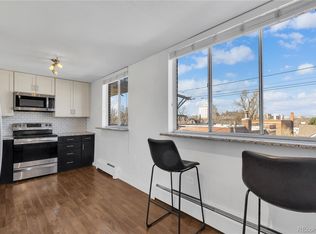
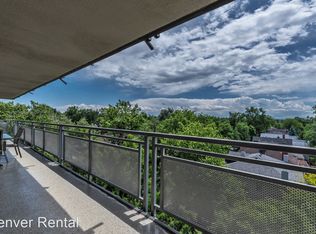
MILLION DOLLAR VIEWS OF THE MOUNTAINS AND THE CITY!! Opportunity is knocking...Rarely Available and Highly Coveted home in the wonderful Park Regency Community. This UPDATED corner unit is turn key condition (including all new windows). The building's population is mostly home owners--many residents have been here for decades. From TWO large balconies, there are beautiful VIEWS of Downtown Denver and the Mountains--seriously, this is one of the best views in the city.
This Property is ideal for the URBAN DWELLER who wants to live in an historic, tree lined neighborhood. Only steps to Cheesman Park and minutes to the Botanic Gardens, this is one of Denver's most popular and beautiful neighborhoods. This ideal LOCATION allows for easy access to Cherry Creek and Downtown Denver. Within two blocks there is shopping and dining available--overall, the neighborhood is surrounded by great restaurants and activities.
Additonally, the unit is completed with an offstreet, covered, deck parking space. Reasonable HOA Dues cover HEAT, Internet, Water, Sewer and Trash and all exterior maintenance is covered. Don't miss the community rooftop deck with 360 degree views.
WELCOME TO THE IDEAL URBAN LIFESTYLE--WELCOME HOME! 94 POINTS FOR WALKABILITY!
Sold for $375,000
$375,000
909 N Lafayette Street #702, Denver, CO 80218
1beds
714sqft
Condominium
Built in 1968
-- sqft lot
$341,700 Zestimate®
$525/sqft
$1,626 Estimated rent
Home value
$341,700
$321,000 - $362,000
$1,626/mo
Zestimate® history
Owner options
List your home for rent
$1,626/mo
Rent Zestimate®
Find your next renter with Zillow Rental Manager. Plus, with online applications, you can quickly screen prospective tenants – for free.
$1,626/mo
Rent Zestimate®
Refinance and save
$2,597/mo
Est. payment
Refinancing to a lower rate could help reduce your monthly payments and save thousands over the life of the loan.
$2,597/mo
Est. payment
Explore your selling options
Work with a Zillow partner agent
Leverage their expertise and Zillow's premium Showcase listings to get your home seen by more buyers.
Get startedList with your own agent
Get your home in front of millions of buyers by listing it on Zillow.
Learn how to do itSell it yourself
Take full control of how buyers see your home on Zillow by listing For Sale by Owner (FSBO).
List your homeWhat's special
Zillow last checked:
Listing updated:
Listed by:
John Patterson 720-998-5531 jpatterson@livsothebysrealty.com,
LIV Sotheby's International Realty
Bought with:
Tom Yeoman, 100070954
Berkshire Hathaway HomeServices Colorado Real Estate, LLC
Source: REcolorado as distributed by MLS GRID,MLS#: 1953893
Facts & features
Interior
Bedrooms & bathrooms
- Bedrooms: 1
- Bathrooms: 1
- Full bathrooms: 1
- Main level bathrooms: 1
- Main level bedrooms: 1
Bedroom
- Description: Tons Of Closets
- Level: Main
- Area: 165 Square Feet
- Dimensions: 11 x 15
Bathroom
- Level: Main
Dining room
- Description: Loaded With Natural Light
- Level: Main
- Area: 90 Square Feet
- Dimensions: 9 x 10
Kitchen
- Description: Updated
- Level: Main
- Area: 72 Square Feet
- Dimensions: 8 x 9
Living room
- Description: Large And Open; Floor To Ceiling Windows
- Level: Main
- Area: 340 Square Feet
- Dimensions: 17 x 20
Heating
- Baseboard, Hot Water
Cooling
- Air Conditioning-Room
Appliances
- Included: Dishwasher, Disposal, Microwave, Range, Refrigerator
- Laundry: Common Area
Features
- High Speed Internet, No Stairs, Open Floorplan, Solid Surface Counters
- Flooring: Carpet, Tile
- Windows: Double Pane Windows, Window Coverings
- Has basement: No
- Common walls with other units/homes: End Unit,2+ Common Walls
Interior area
- Total structure area: 714
- Total interior livable area: 714 sqft
- Finished area above ground: 714
Property
Parking
- Total spaces: 1
- Parking features: Lighted
- Details: Off Street Spaces: 1
Features
- Levels: One
- Stories: 1
- Entry location: Stairs
- Patio & porch: Covered
- Exterior features: Balcony, Elevator, Garden, Lighting
- Has view: Yes
- View description: City, Mountain(s)
Details
- Parcel number: 502303054
- Zoning: G-MU-3
- Special conditions: Standard
Construction
Type & style
- Home type: Condo
- Architectural style: Contemporary
- Property subtype: Condominium
- Attached to another structure: Yes
Materials
- Block, Concrete
- Foundation: Slab
- Roof: Membrane
Condition
- Updated/Remodeled
- Year built: 1968
Utilities & green energy
- Electric: 220 Volts
- Sewer: Public Sewer
- Water: Public
- Utilities for property: Cable Available, Electricity Connected, Internet Access (Wired)
Community & HOA
Community
- Security: Carbon Monoxide Detector(s), Security Entrance, Smoke Detector(s)
- Subdivision: Cheesman Park
HOA
- Has HOA: Yes
- Amenities included: Coin Laundry, Elevator(s), Garden Area, Laundry, Storage
- Services included: Reserve Fund, Heat, Insurance, Internet, Maintenance Grounds, Maintenance Structure, Recycling, Sewer, Snow Removal, Trash, Water
- HOA fee: $440 monthly
- HOA name: Park Regency HOA
- HOA phone: 720-432-4604
Location
- Region: Denver
Financial & listing details
- Price per square foot: $525/sqft
- Tax assessed value: $374,000
- Annual tax amount: $1,718
- Date on market: 6/6/2024
- Listing terms: Cash,Conventional
- Exclusions: None
- Ownership: Individual
- Electric utility on property: Yes
- Road surface type: Paved
Price history
| Date | Event | Price |
|---|---|---|
| 7/20/2024 | Listing removed | -- |
Source: Zillow Rentals Report a problem | ||
| 6/25/2024 | Price change | $1,850-15.9%$3/sqft |
Source: Zillow Rentals Report a problem | ||
| 6/21/2024 | Listed for rent | $2,200+25.7%$3/sqft |
Source: Zillow Rentals Report a problem | ||
| 6/20/2024 | Sold | $375,000$525/sqft |
Source:  REcolorado as distributed by MLS GRID #1953893 Report a problem REcolorado as distributed by MLS GRID #1953893 Report a problem | ||
| 6/8/2024 | Pending sale | $375,000$525/sqft |
Source: REcolorado as distributed by MLS GRID #1953893 Report a problem | ||
| 6/6/2024 | Listed for sale | $375,000$525/sqft |
Source: REcolorado as distributed by MLS GRID #1953893 Report a problem | ||
| 4/15/2024 | Listing removed | -- |
Source: Zillow Rentals Report a problem | ||
| 3/31/2024 | Listed for rent | $1,750+6.1%$2/sqft |
Source: Zillow Rentals Report a problem | ||
| 4/28/2022 | Listing removed | -- |
Source: Zillow Rental Manager Report a problem | ||
| 4/26/2022 | Listed for rent | $1,650+6.5%$2/sqft |
Source: Zillow Rental Manager Report a problem | ||
| 7/21/2021 | Listing removed | -- |
Source: Zillow Rental Manager Report a problem | ||
| 7/15/2021 | Listed for rent | $1,550-3.1%$2/sqft |
Source: Zillow Rental Manager Report a problem | ||
| 2/24/2021 | Listing removed | -- |
Source: Owner Report a problem | ||
| 6/30/2020 | Listing removed | $1,600$2/sqft |
Source: Owner Report a problem | ||
| 6/25/2020 | Listed for rent | $1,600+6.7%$2/sqft |
Source: Owner Report a problem | ||
| 5/1/2020 | Listing removed | $1,500$2/sqft |
Source: Owner Report a problem | ||
| 3/14/2020 | Price change | $1,500-3.2%$2/sqft |
Source: Owner Report a problem | ||
| 3/1/2020 | Listed for rent | $1,550$2/sqft |
Source: Owner Report a problem | ||
| 7/19/2019 | Listing removed | $1,550$2/sqft |
Source: Owner Report a problem | ||
| 7/2/2019 | Listed for rent | $1,550$2/sqft |
Source: Owner Report a problem | ||
Public tax history
| Year | Property taxes | Tax assessment |
|---|---|---|
| 2024 | $1,656 -3.6% | $21,370 -12% |
| 2023 | $1,718 +3.6% | $24,280 +12.4% |
| 2022 | $1,658 -0.8% | $21,600 -2.8% |
| 2021 | $1,672 +2.9% | $22,220 -1.4% |
| 2020 | $1,625 +20.2% | $22,537 -0.7% |
| 2019 | $1,352 | $22,694 +29.9% |
| 2018 | $1,352 +0.3% | $17,470 |
| 2017 | $1,348 +22.1% | $17,470 +23.6% |
| 2016 | $1,104 -0.2% | $14,130 |
| 2015 | $1,106 0% | $14,130 +6.1% |
| 2014 | $1,107 +7.3% | $13,320 |
| 2013 | $1,032 +17.9% | $13,320 +8.6% |
| 2012 | $875 +11.5% | $12,270 +1.7% |
| 2011 | $784 +2.2% | $12,070 +2.5% |
| 2010 | $767 +3.6% | $11,780 |
| 2009 | $741 -0.2% | $11,780 +6.2% |
| 2008 | $742 -12.2% | $11,090 |
| 2007 | $845 +1.1% | $11,090 -12.1% |
| 2006 | $835 +8.2% | $12,620 |
| 2005 | $772 | $12,620 |
Find assessor info on the county website
Neighborhood: Cheesman Park
Nearby homes
- $307,0001 bd1 ba781 sqft909 N Lafayette St APT 304, Denver, CO 80218Sold
- $465,0002 bd2 ba983 sqft909 N Lafayette St APT 603, Denver, CO 80218Sold

- $390,4002 bd2 ba1.1k sqft909 N Lafayette St APT 305, Denver, CO 80218Off Market

- $431,0002 bd2 ba1.1k sqft909 N Lafayette St APT 601, Denver, CO 80218Off Market
- $399,0002 bd2 ba1k sqft909 N Lafayette St APT 705, Denver, CO 80218Off Market
- $329,3001 bd1 ba781 sqft909 N Lafayette St APT 804, Denver, CO 80218Off Market
- $285,8001 bd1 ba886 sqft909 N Lafayette St APT 902, Denver, CO 80218Off Market
- $294,0001 bd1 ba900 sqft909 N Lafayette St, Denver, CO 80218Off Market
Nearby schools
GreatSchools rating
- 4/10Dora Moore ECE - 8th Grade SchoolGrades: PK-8Distance: 0.2 mi
- 8/10East High SchoolGrades: 9-12Distance: 1.1 mi
- 9/10Morey Middle SchoolGrades: 6-8Distance: 0.6 mi
Schools provided by the listing agent
- Elementary: Dora Moore
- Middle: Morey
- High: East
- District: Denver 1
Source: REcolorado as distributed by MLS GRID. This data may not be complete. We recommend contacting the local school district to confirm school assignments for this home.
Get a cash offer in 3 minutes
Find out how much your home could sell for in as little as 3 minutes with a no-obligation cash offer.
Estimated market value
$341,700
Get a cash offer in 3 minutes
Find out how much your home could sell for in as little as 3 minutes with a no-obligation cash offer.
Estimated market value
$341,700
- Colorado
- Denver County
- Denver
- 80218
- Cheesman Park
- 909 N Lafayette Street Unit 702
Nearby cities
Nearby neighborhoods
Nearby zip codes
Other Denver Topics
