Skip main navigation
Sold
  • Price Unknown

    909 N Trinity St, Edinburg, TX 78541

    4beds
    1,956sqft
    Single Family Residence, Residential
    Built in 2023
    6,298.78 Square Feet Lot
    $319,900 Zestimate®
    $--/sqft
    $2,219 Estimated rent

    Home value

    $319,900

    $304,000 - $336,000

    $2,219/mo

    Zestimate® history
    Loading
    Loading...

    Owner options

    List your home for rent

    $2,219/mo

    Rent Zestimate®

    Find your next renter with Zillow Rental Manager. Plus, with online applications, you can quickly screen prospective tenants – for free.

    Learn more

    $2,219/mo

    Rent Zestimate®

    Refinance and save

    $500/mo

    Est. payment

    Refinancing to a lower rate could help reduce your monthly payments and save thousands over the life of the loan.

    See today's rates

    $500/mo

    Est. payment

    Explore your selling options

    Work with a Zillow partner agent

    Leverage their expertise and Zillow's premium Showcase listings to get your home seen by more buyers.

    Get started

    List with your own agent

    Get your home in front of millions of buyers by listing it on Zillow.

    Learn how to do it

    Sell it yourself

    Take full control of how buyers see your home on Zillow by listing For Sale by Owner (FSBO).

    List your home

    What's special

    Modern fixturesHigh decorative ceilingsWalk-in closetsBeautiful hard wood cabinetsGranite courter-topsNew subdivisionLarge pantry
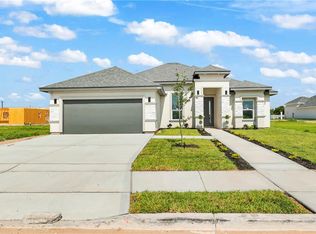
    GORGEOUS NEW CONSTRUCTION home for sale in Edinburg, TX! This residence is in a new subdivision conveniently located close to UTRGV, shopping, restaurants, stadium, and much more. This beautiful new home features 4 bedrooms, 3 baths & 2 side car garage. Fall in love with an elegant design with an open concept, that features 2,611 total living sq ft, large rooms with walk-in closets, laundry room, and foyer. High decorative ceilings, Granite courter-tops, ceramic tile floors all throughout home. Gorgeous kitchen with a built-in kitchen island, large pantry, beautiful hard wood cabinets, and modern fixtures. Beautiful professional landscaping makes this home even more attractive. This stunning home is move-in ready!!! It won't last long! Call us to schedule your showing today!!

    Zillow last checked:

    Listing updated:

    Listed by:

    Mario E. Baez 956-827-0170,

    Exp Realty Llc

    Source: Greater McAllen AOR,MLS#: 404253

    Facts & features

    Interior

    Bedrooms & bathrooms
    • Bedrooms: 4
    • Bathrooms: 3
    • Full bathrooms: 3
    Dining room
    • Description: Living Area(s): 1
    Living room
    • Description: Living Area(s): 1
    Heating
    • Has Heating (Unspecified Type)
    Cooling
    • Central Air, Electric
    Appliances
    • Included: Electric Water Heater, No Conveying Appliances
    • Laundry: Laundry Room, Washer/Dryer Connection
    Features
    • Granite Counters, Built-in Features, Ceiling Fan(s), High Ceilings, Split Bedrooms, Walk-In Closet(s)
    • Flooring: Tile
    • Windows: Double Pane Windows, No Window Coverings
    Interior area
    • Total structure area: 1,956
    • Total interior livable area: 1,956 sqft

    Property

    Parking
    • Total spaces: 2
    • Parking features: Attached, Garage Faces Side
    • Attached garage spaces: 2
    Features
    • Patio & porch: Covered Patio, Patio Slab
    • Exterior features: Sprinkler System
    • Fencing: None
    Lot
    • Size: 6,298 sqft
    • Features: Curb & Gutters, Professional Landscaping, Sidewalks, Sprinkler System
    Details
    • Parcel number: A634000000008200
    • Other equipment: 1 Year Warranty

    Construction

    Type & style
    • Home type: SingleFamily
    • Property subtype: Single Family Residence, Residential
    Materials
    • Stone, Stucco
    • Foundation: Slab
    • Roof: Composition
    Condition
    • New Construction
    • New construction: Yes
    • Year built: 2023

    Utilities & green energy

    • Sewer: Public Sewer
    • Water: Public
    • Utilities for property: Cable Available

    Community & neighborhood

    Security
    • Security features: Security System, Smoke Detector(s)
    Community
    • Community features: Curbs, Sidewalks, Street Lights
    Location
    • Region: Edinburg
    • Subdivision: Atwood Estates

    HOA & financial

    HOA
    • Has HOA: Yes
    • HOA fee: $500 annually
    • Association name: Atwood Estates

    Other

    Other facts
    • Road surface type: Paved

    Price history

    DateEventPrice
    8/1/2023Sold--
    Source: Greater McAllen AOR #404253 Report a problem
    6/3/2023Pending sale$330,900$169/sqft
    Source: Greater McAllen AOR #404253 Report a problem
    5/7/2023Listed for sale$330,900$169/sqft
    Source: Greater McAllen AOR #404253 Report a problem

    Public tax history

    YearProperty taxesTax assessment
    2025$4,300 -12%$311,749 -3.8%
    2024$4,888 +352.8%$324,023 +435.8%
    2023$1,079 $60,480

    Find assessor info on the county website

    Neighborhood: 78541

    Nearby schools

    GreatSchools rating
    Schools provided by the listing agent
    • Elementary: Cavazos
    • Middle: Longoria
    • High: Edinburg North H.S.
    • District: Edinburg ISD

    Source: Greater McAllen AOR. This data may not be complete. We recommend contacting the local school district to confirm school assignments for this home.