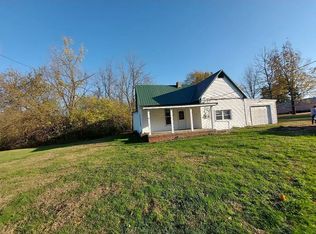
This 2-bedroom home offers an open living / dining room area, plenty of natural light throughout. Kitchen features plenty of cabinetry, counter space and bar. Spacious bathroom with double sinks. Office area off kitchen, separate laundry room with a half bath. Covered deck off back, fenced yard, paved drive and 2 car detached garage. Plenty of off- street parking and drive goes straight through to the back alley. New roof, newer stainless-steel appliances.
Active
Price cut: $9.6K (8/3)
$114,900
909 N Washington St, Bicknell, IN 47512
2beds
1,225sqft
Single Family Residence
Built in 1919
8,276 Square Feet Lot
$-- Zestimate®
$--/sqft
$-- HOA
What's special
Fenced yardCovered deck off backPaved drivePlenty of off-street parkingNewer stainless steel appliancesNew roofOffice area off kitchen
- 85 days
- 221
- 11
Zillow last checked:
Listing updated:
Listed by:
Lori Cardinal office:812-316-0696,
RE/MAX Mainstream
Source: IRMLS,MLS#: 202622274
Facts & features
Interior
Bedrooms & bathrooms
- Bedrooms: 2
- Bathrooms: 2
- Full bathrooms: 1
- 1/2 bathrooms: 1
- Main level bedrooms: 2
Bedroom 1
- Level: Main
Bedroom 2
- Level: Main
Dining room
- Level: Main
- Area: 130
- Dimensions: 13 x 10
Kitchen
- Level: Main
- Area: 208
- Dimensions: 16 x 13
Living room
- Level: Main
- Area: 247
- Dimensions: 19 x 13
Office
- Level: Main
- Area: 99
- Dimensions: 11 x 9
Heating
- Natural Gas
Cooling
- Central Air
Appliances
- Included: Dishwasher, Refrigerator, Washer, Dryer-Electric, Electric Oven
Features
- Basement: Crawl Space
- Has fireplace: No
- Fireplace features: None
Interior area
- Total structure area: 1,225
- Total interior livable area: 1,225 sqft
- Finished area above ground: 1,225
- Finished area below ground: 0
Video & virtual tour
Property
Parking
- Total spaces: 2
- Parking features: Detached
- Garage spaces: 2
Features
- Levels: One
- Stories: 1
Lot
- Size: 8,276 Square Feet
- Features: 0-2.9999
Details
- Parcel number: 420816302012.000012
- Zoning: R1
Construction
Type & style
- Home type: SingleFamily
- Property subtype: Single Family Residence
Materials
- Vinyl Siding
Condition
- New construction: No
- Year built: 1919
Utilities & green energy
- Sewer: City
- Water: City
Community & HOA
Community
- Subdivision: Wampler(s)
Location
- Region: Bicknell
Financial & listing details
- Tax assessed value: $63,300
- Annual tax amount: $20
- Date on market: 6/9/2026
Estimated market value
Not available
Estimated sales range
Not available
$1,294/mo
Price history
| Date | Event | Price |
|---|---|---|
| 8/3/2026 | Price change | $114,900-7.7% |
Source:  IRMLS #202622274 Report a problem IRMLS #202622274 Report a problem | ||
| 6/27/2026 | Listed for sale | $124,500 |
Source: IRMLS #202622274 Report a problem | ||
| 6/12/2026 | Pending sale | $124,500 |
Source: IRMLS #202622274 Report a problem | ||
| 6/9/2026 | Listed for sale | $124,500 |
Source: IRMLS #202622274 Report a problem | ||
Public tax history
| Year | Property taxes | Tax assessment |
|---|---|---|
| 2025 | -- | $63,300 +9.9% |
| 2024 | -- | $57,600 +12.1% |
| 2023 | -- | $51,400 +8.2% |
| 2022 | $205 +926.2% | $47,500 +14.5% |
| 2021 | $20 +33.3% | $41,500 +4.5% |
| 2020 | $15 | $39,700 |
| 2019 | $15 | $39,700 +0.8% |
| 2018 | $15 | $39,400 +1% |
| 2017 | $15 | $39,000 -4.2% |
| 2016 | -- | $40,700 -2.6% |
| 2014 | -- | $41,800 -5.6% |
| 2013 | -- | $44,300 -9.6% |
| 2012 | $8 -94.8% | $49,000 -36.8% |
| 2011 | $145 | $77,500 +74.5% |
| 2010 | -- | $44,400 |
| 2009 | $443 -31.1% | $44,400 +4.5% |
| 2006 | $643 | $42,500 -0.9% |
| 2005 | -- | $42,900 |
Find assessor info on the county website
Monthly payment
Est. payment
Payment breakdown
Explore the cost of this home by adjusting the details. Changes won't be saved.Climate risks
Neighborhood: 47512
Nearby schools
Schools provided by the listing agent
- Elementary: North Knox
- Middle: North Knox
- High: North Knox
- District: North Knox S.D.
Source: IRMLS. This data may not be complete. We recommend contacting the local school district to confirm school assignments for this home.

Similar homes
- $109,9002 bd2 ba1k sqft507 W Oak St, Bicknell, IN 47512For Sale
 MLS ID #202631698, Trey R Miller, RE/MAX Mainstream. IRMLS
 - $94,9002 bd1 ba1k sqft1018 W 1st St, Bicknell, IN 47512For Sale
 MLS ID #202613952, Beverly Lawyer, Century 21 Classic Realty. IRMLS
 - $129,9004 bd1 ba1k sqft220 S Illinois St, Bicknell, IN 47512For Sale
 MLS ID #109917, JANICE K CLIDIENST, SIGNATURE REAL ESTATE. THAAR
 - $95,0002 bd1 ba1k sqft5790 N Golf Course Rd, Bicknell, IN 47512For Sale By Owner