Welcome home to this beautifully updated property where comfort, style, and care are evident in every detail. Step inside and you’re greeted with fresh paint, modern touches, and a warm ambiance highlighted by the newly remodeled fireplace. The dining room features a stunning custom accent wall that instantly elevates the space.
When you walk into the primary bedroom, you’re met with true luxury—two custom walk-in closets and a fully custom master bathroom designed for relaxation and convenience. Down the hall, two additional bedrooms feature brand-new carpet, while the kitchen shines with bamboo hardwood floors, quartz countertops, and a brand-new dishwasher.
The upgrades continue throughout the home: laminated hardwood flooring in the hallway, barn doors in the laundry and basement, a smart thermostat, and thermal windows with one year warranty that fill the home with natural light.
Head downstairs and enjoy the fully finished basement, plus a versatile sub-basement currently set up as a gym and cave room—perfect for hobbies, workouts, or extra storage.
Step outside the home through French doors that lead to: a beautifully remodeled deck, a new shed, and a vibrant garden featuring four raised beds for fresh vegetables and fruit. Even the garage got a makeover with a epoxy floors, great during winter.
This home blends thoughtful upgrades with charm and practicality—move-in ready, beautifully styled, and waiting to welcome its next owner.
Sold
Price Unknown
909 NE 117th Ter, Kansas City, MO 64155
3beds
1,400sqft
Single Family Residence
Built in 2003
10,019 Square Feet Lot
$393,400 Zestimate®
$--/sqft
$2,268 Estimated rent
Home value
$393,400
$358,000 - $433,000
$2,268/mo
Zestimate® history
Owner options
List your home for rent
$2,268/mo
Rent Zestimate®
Find your next renter with Zillow Rental Manager. Plus, with online applications, you can quickly screen prospective tenants – for free.
$2,268/mo
Rent Zestimate®
Refinance and save
$100/mo
Est. payment
Refinancing to a lower rate could help reduce your monthly payments and save thousands over the life of the loan.
$100/mo
Est. payment
Explore your selling options
Work with a Zillow partner agent
Leverage their expertise and Zillow's premium Showcase listings to get your home seen by more buyers.
Get startedList with your own agent
Get your home in front of millions of buyers by listing it on Zillow.
Learn how to do itSell it yourself
Take full control of how buyers see your home on Zillow by listing For Sale by Owner (FSBO).
List your homeWhat's special
Zillow last checked:
Listing updated:
Listed by:
Paola Alberty 816-716-0939,
RE/MAX Premier Realty
Bought with:
Laurie Walls
Keller Williams KC North
Source: Heartland MLS as distributed by MLS GRID,MLS#: 2587590
Facts & features
Interior
Bedrooms & bathrooms
- Bedrooms: 3
- Bathrooms: 3
- Full bathrooms: 2
- 1/2 bathrooms: 1
Primary bedroom
- Features: All Carpet, Ceiling Fan(s), Separate Shower And Tub, Walk-In Closet(s)
- Area: 182 Square Feet
- Dimensions: 14 x 13
Bedroom 2
- Features: All Carpet, Ceiling Fan(s), Part Drapes/Curtains
- Area: 120 Square Feet
- Dimensions: 12 x 10
Bedroom 3
- Features: All Carpet
- Area: 110 Square Feet
- Dimensions: 11 x 10
Bathroom 1
- Area: 45 Square Feet
- Dimensions: 9 x 5
Bathroom 2
- Area: 79.56 Square Feet
- Dimensions: 10.2 x 7.8
Basement
- Area: 281.25 Square Feet
- Dimensions: 22.5 x 12.5
Great room
- Area: 272 Square Feet
- Dimensions: 17 x 16
Other
- Area: 22.75 Square Feet
- Dimensions: 3.5 x 6.5
Kitchen
- Area: 260 Square Feet
- Dimensions: 20 x 13
Laundry
- Area: 30 Square Feet
- Dimensions: 6 x 5
Heating
- Forced Air, Heat Pump
Cooling
- Electric
Appliances
- Included: Dishwasher, Disposal, Dryer, Microwave, Refrigerator, Stainless Steel Appliance(s), Washer
- Laundry: Laundry Room, Off The Kitchen
Features
- Ceiling Fan(s), Pantry, Smart Thermostat, Vaulted Ceiling(s), Walk-In Closet(s)
- Flooring: Carpet, Ceramic Tile, Wood
- Doors: Storm Door(s)
- Windows: Skylight(s), Thermal Windows
- Basement: Concrete
- Number of fireplaces: 1
- Fireplace features: Gas Starter, Great Room, Wood Burning
Interior area
- Total structure area: 1,400
- Total interior livable area: 1,400 sqft
- Finished area above ground: 779
- Finished area below ground: 621
Property
Parking
- Total spaces: 2
- Parking features: Built-In, Garage Faces Front
- Attached garage spaces: 2
Features
- Patio & porch: Deck, Porch
- Exterior features: Balcony
- Fencing: Wood
Lot
- Size: 10,019 Square Feet
- Features: City Lot
Details
- Additional structures: Shed(s)
- Parcel number: 09614000526.00
Construction
Type & style
- Home type: SingleFamily
- Architectural style: Traditional
- Property subtype: Single Family Residence
Materials
- Frame
- Roof: Composition
Condition
- Year built: 2003
Details
- Builder name: Cornerstone Homes
Utilities & green energy
- Sewer: Public Sewer
- Water: Public
Community & HOA
Community
- Security: Smoke Detector(s)
- Subdivision: Fairfield
HOA
- Has HOA: Yes
- Services included: Snow Removal
- HOA fee: $100 annually
- HOA name: FairfieldHOA.org
Location
- Region: Kansas City
Financial & listing details
- Tax assessed value: $38,670
- Annual tax amount: $2,764
- Date on market: 12/4/2025
- Listing terms: Cash,Conventional,FHA,Private Financing Available,VA Loan
- Ownership: Private
- Road surface type: Paved
Price history
| Date | Event | Price |
|---|---|---|
| 2/17/2026 | Sold | -- |
Source:  Heartland MLS as distributed by MLS GRID #2587590 Report a problem Heartland MLS as distributed by MLS GRID #2587590 Report a problem | ||
| 1/28/2026 | Pending sale | $382,000$273/sqft |
Source: Heartland MLS as distributed by MLS GRID #2587590 Report a problem | ||
| 1/20/2026 | Contingent | $382,000$273/sqft |
Source: Heartland MLS as distributed by MLS GRID #2587590 Report a problem | ||
| 1/5/2026 | Price change | $382,000-3.3%$273/sqft |
Source: Heartland MLS as distributed by MLS GRID #2587590 Report a problem | ||
| 12/29/2025 | Price change | $395,000-1%$282/sqft |
Source: Heartland MLS as distributed by MLS GRID #2587590 Report a problem | ||
| 12/12/2025 | Price change | $399,000-0.3%$285/sqft |
Source: Heartland MLS as distributed by MLS GRID #2587590 Report a problem | ||
| 12/4/2025 | Listed for sale | $400,000+142.4%$286/sqft |
Source: Heartland MLS as distributed by MLS GRID #2587590 Report a problem | ||
| 4/8/2014 | Listing removed | $165,000$118/sqft |
Source: Northland Partners LLC #1864053 Report a problem | ||
| 1/28/2014 | Pending sale | $165,000$118/sqft |
Source: Northland Partners LLC #1864053 Report a problem | ||
| 1/26/2014 | Sold | -- |
Source: Heartland MLS as distributed by MLS GRID #45001_1864053 Report a problem | ||
| 1/15/2014 | Listed for sale | $165,000$118/sqft |
Source: Northland Partners LLC #1864053 Report a problem | ||
Public tax history
| Year | Property taxes | Tax assessment |
|---|---|---|
| 2025 | $3,047 +10.3% | $38,670 +12.7% |
| 2024 | $2,764 +0.9% | $34,310 |
| 2023 | $2,740 +6.1% | $34,310 +11% |
| 2022 | $2,582 -0.1% | $30,910 |
| 2021 | $2,585 -1.3% | $30,910 +6.7% |
| 2020 | $2,619 | $28,960 +0% |
| 2019 | $2,619 +32.9% | $28,956 +15% |
| 2018 | $1,970 -14.2% | $25,190 |
| 2017 | $2,297 | $25,190 |
| 2016 | $2,297 | $25,190 |
| 2015 | $2,297 +0% | $25,190 -4.4% |
| 2014 | $2,296 | $26,350 |
| 2013 | -- | $26,350 |
| 2012 | -- | $26,350 |
| 2011 | -- | $26,350 |
| 2010 | -- | $26,350 |
| 2009 | -- | $26,350 -10.2% |
| 2007 | -- | $29,330 +3% |
| 2006 | -- | $28,480 |
Find assessor info on the county website
Neighborhood: Nashua
Nearby homes
- $329,7003 bd2 ba1.3k sqft907 NE 117th Ter, Kansas City, MO 64155Off Market
- $343,8003 bd2 ba1.3k sqft910 NE 117th St, Kansas City, MO 64155Off Market
- $354,1003 bd3 ba2.2k sqft906 NE 117th St, Kansas City, MO 64155Off Market

- $356,1003 bd2 ba1.6k sqft905 NE 117th Ter, Kansas City, MO 64155Off Market
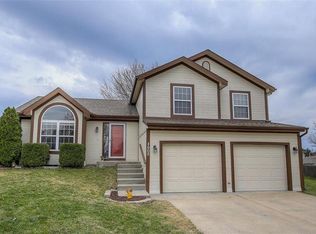
- $330,6003 bd2 ba1.3k sqft908 NE 117th Ter, Kansas City, MO 64155Off Market
- $326,5003 bd2 ba1.3k sqft906 NE 117th Ter, Kansas City, MO 64155Off Market
- $--4 bd3 ba2.4k sqft11709 N Harrison St, Kansas City, MO 64155Sold
- $365,1003 bd2 ba1.8k sqft11715 N Harrison St, Kansas City, MO 64155Off Market
Nearby schools
GreatSchools rating
- 9/10Nashua Elementary SchoolGrades: PK-5Distance: 0.7 mi
- 6/10New Mark Middle SchoolGrades: 7-8Distance: 1.5 mi
- 9/10Staley High SchoolGrades: 9-12Distance: 1.8 mi
Schools provided by the listing agent
- Elementary: Bell Prairie
- Middle: New Mark
- High: Staley High School
Source: Heartland MLS as distributed by MLS GRID. This data may not be complete. We recommend contacting the local school district to confirm school assignments for this home.
Get a cash offer in 3 minutes
Find out how much your home could sell for in as little as 3 minutes with a no-obligation cash offer.
Estimated market value
$393,400
Get a cash offer in 3 minutes
Find out how much your home could sell for in as little as 3 minutes with a no-obligation cash offer.
Estimated market value
$393,400
- Missouri
- Clay County
- Kansas City
- 64155
- Nashua
- 909 NE 117th Ter
Nearby cities
Nearby neighborhoods
Nearby zip codes
Other Kansas City Topics
