Charming single-level ranch designed for comfort & effortless entertaining, with ample space for all your outdoor toys and RVs. Ideally positioned on a corner lot directly across from the beautiful 12-acre Nadaka Nature Park, you'll enjoy immediate access to walking trails, covered picnic area, community gardens, and playgrounds. This warm & inviting home offers a separate gated driveway that brings you to approximately 740 square feet of garage space - perfect for a shop, projects, hobbies, storage, or extra vehicles. Inside, the spacious family room features a vaulted open-beam ceiling, creating an airy, welcoming atmosphere with generous storage. The covered outdoor living area is ideal for year-round enjoyment and flows seamlessly to a firepit, raised garden beds, and a relaxing hot tub - a true backyard retreat. The kitchen features granite countertops, tile flooring, and built-in appliances including a cooktop, oven, microwave, range hood, and dishwasher. Formal living and dining rooms showcase new luxury vinyl plank flooring and a masonry fireplace. The mudroom and dedicated laundry room with utility sink add everyday convenience. Additional highlights include 100% double-wall solid cedar lap siding, gas forced-air heating, a tear-off roof completed in 2021, double- and triple-pane windows installed in 2012, a new chimney liner in 2024, and a sewer line cleaned in December 2025. This home blends character, functionality, and an unbeatable park-side location - ready for its next chapter. Listing agent is related to the seller.
Sold
$470,000
909 NE 177th Ave, Portland, OR 97230
3beds
1,854sqft
Residential, Single Family Residence
Built in 1965
7,405 Square Feet Lot
$462,800 Zestimate®
$254/sqft
$2,664 Estimated rent
Home value
$462,800
$435,000 - $495,000
$2,664/mo
Zestimate® history
Owner options
List your home for rent
$2,664/mo
Rent Zestimate®
Find your next renter with Zillow Rental Manager. Plus, with online applications, you can quickly screen prospective tenants – for free.
$2,664/mo
Rent Zestimate®
Refinance and save
$3,103/mo
Est. payment
Refinancing to a lower rate could help reduce your monthly payments and save thousands over the life of the loan.
$3,103/mo
Est. payment
Explore your selling options
Work with a Zillow partner agent
Leverage their expertise and Zillow's premium Showcase listings to get your home seen by more buyers.
Get startedList with your own agent
Get your home in front of millions of buyers by listing it on Zillow.
Learn how to do itSell it yourself
Take full control of how buyers see your home on Zillow by listing For Sale by Owner (FSBO).
List your homeWhat's special
Community gardensMasonry fireplaceCovered picnic areaSingle-level ranchRelaxing hot tubGenerous storageSpacious family room
Zillow last checked:
Listing updated:
Listed by:
Tim Hardy 503-351-0158,
Keller Williams Realty Professionals
Bought with:
Leona Mullen, 201241455
Matin Real Estate
Source: RMLS (OR),MLS#: 185500736
Facts & features
Interior
Bedrooms & bathrooms
- Bedrooms: 3
- Bathrooms: 2
- Full bathrooms: 2
- Main level bathrooms: 2
Rooms
- Room types: Laundry, Bedroom 2, Bedroom 3, Dining Room, Family Room, Kitchen, Living Room, Primary Bedroom
Primary bedroom
- Features: Bathroom, Ceiling Fan, Double Closet, Wallto Wall Carpet
- Level: Main
- Area: 144
- Dimensions: 12 x 12
Bedroom 2
- Features: Closet, Wallto Wall Carpet
- Level: Main
- Area: 120
- Dimensions: 12 x 10
Bedroom 3
- Features: Closet, Wallto Wall Carpet
- Level: Main
- Area: 110
- Dimensions: 11 x 10
Dining room
- Features: Formal, Laminate Flooring
- Level: Main
- Area: 72
- Dimensions: 9 x 8
Family room
- Features: Vaulted Ceiling
- Level: Main
- Area: 440
- Dimensions: 22 x 20
Kitchen
- Features: Builtin Range, Microwave, Pantry, Builtin Oven, Granite
- Level: Main
- Area: 128
- Width: 8
Living room
- Features: Fireplace Insert, Laminate Flooring
- Level: Main
- Area: 266
- Dimensions: 19 x 14
Heating
- Forced Air
Cooling
- Wall Unit(s)
Appliances
- Included: Built In Oven, Cooktop, Dishwasher, Disposal, Microwave, Range Hood, Built-In Range, Electric Water Heater
- Laundry: Laundry Room
Features
- Ceiling Fan(s), Granite, High Speed Internet, Vaulted Ceiling(s), Sink, Closet, Formal, Pantry, Bathroom, Double Closet, Tile
- Flooring: Tile, Wall to Wall Carpet, Laminate
- Doors: Storm Door(s)
- Windows: Double Pane Windows, Triple Pane Windows, Vinyl Frames
- Basement: Crawl Space
- Number of fireplaces: 1
- Fireplace features: Insert, Wood Burning
Interior area
- Total structure area: 1,854
- Total interior livable area: 1,854 sqft
Property
Parking
- Total spaces: 2
- Parking features: RV Access/Parking, Detached, Tandem
- Garage spaces: 2
Features
- Levels: One
- Stories: 1
- Patio & porch: Covered Patio, Deck
- Exterior features: Fire Pit, Raised Beds, Yard, Exterior Entry
- Has spa: Yes
- Spa features: Free Standing Hot Tub
- Fencing: Fenced
- Has view: Yes
- View description: Trees/Woods
Lot
- Size: 7,405 Square Feet
- Dimensions: 7400 sqft 100 x 74
- Features: Corner Lot, Level, Trees, SqFt 7000 to 9999
Details
- Additional structures: RVParking
- Parcel number: R143671
Construction
Type & style
- Home type: SingleFamily
- Architectural style: Ranch
- Property subtype: Residential, Single Family Residence
Materials
- Cedar
- Foundation: Concrete Perimeter
- Roof: Composition
Condition
- Resale
- New construction: No
- Year built: 1965
Utilities & green energy
- Gas: Gas
- Sewer: Public Sewer
- Water: Public
- Utilities for property: Cable Connected
Green energy
- Water conservation: Dual Flush Toilet
Community & HOA
Community
- Security: Security Lights
- Subdivision: Wilkes East
HOA
- Has HOA: No
Location
- Region: Portland
Financial & listing details
- Price per square foot: $254/sqft
- Tax assessed value: $485,360
- Annual tax amount: $4,776
- Date on market: 2/26/2026
- Cumulative days on market: 15 days
- Listing terms: Cash,Conventional,FHA,VA Loan
Price history
| Date | Event | Price |
|---|---|---|
| 4/17/2026 | Sold | $470,000+4.5%$254/sqft |
Source:  RMLS (OR) #185500736 Report a problem RMLS (OR) #185500736 Report a problem | ||
| 3/14/2026 | Pending sale | $449,900$243/sqft |
Source: RMLS (OR) #185500736 Report a problem | ||
| 3/8/2026 | Price change | $449,900-5.3%$243/sqft |
Source: RMLS (OR) #185500736 Report a problem | ||
| 2/27/2026 | Listed for sale | $475,000+188%$256/sqft |
Source: RMLS (OR) #185500736 Report a problem | ||
| 9/29/2000 | Sold | $164,950$89/sqft |
Source: Public Record Report a problem | ||
Public tax history
| Year | Property taxes | Tax assessment |
|---|---|---|
| 2025 | $4,776 +5.7% | $248,890 +3% |
| 2024 | $4,519 +10.5% | $241,650 +3% |
| 2023 | $4,089 +2.5% | $234,620 +3% |
| 2022 | $3,988 +2.5% | $227,790 +3% |
| 2021 | $3,890 +6.9% | $221,160 +3% |
| 2020 | $3,639 +4.3% | $214,720 +3% |
| 2019 | $3,488 | $208,470 +3% |
| 2018 | $3,488 +1% | $202,400 +3% |
| 2017 | $3,453 +8% | $196,510 +3% |
| 2016 | $3,197 | $190,790 +3% |
| 2015 | $3,197 +3% | $185,240 +3% |
| 2014 | $3,104 +5.5% | $179,850 +3% |
| 2013 | $2,943 +4.9% | $174,620 +3% |
| 2012 | $2,805 +4.4% | $169,540 +3% |
| 2011 | $2,687 +3.7% | $164,610 +3% |
| 2010 | $2,591 +2.7% | $159,820 +3% |
| 2009 | $2,523 +1.7% | $155,170 +3% |
| 2008 | $2,480 +2.4% | $150,660 +3% |
| 2007 | $2,421 +3.5% | $146,280 +3% |
| 2006 | $2,339 +2.3% | $142,020 +3% |
| 2005 | $2,287 +2.3% | $137,890 +3% |
| 2004 | $2,236 +4% | $133,880 +3% |
| 2003 | $2,149 +2.7% | $129,990 +3% |
| 2002 | $2,092 +9.6% | $126,210 +6.1% |
| 2000 | $1,908 | $118,980 |
Find assessor info on the county website
Neighborhood: 97230
Nearby homes
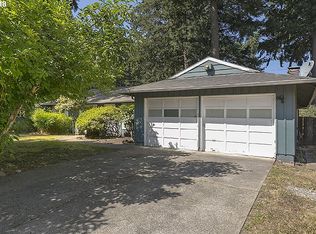
- $406,0003 bd2 ba1.2k sqft915 NE 177th Ave, Portland, OR 97230Off Market
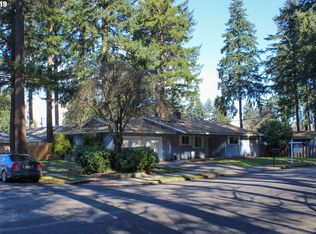
- $439,6003 bd2 ba1.2k sqft17607 NE Pacific St, Portland, OR 97230Off Market
- $447,2003 bd2 ba1.6k sqft922 NE 176th Ave, Portland, OR 97230Off Market
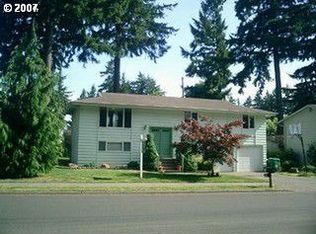
- $468,0003 bd2 ba1.9k sqft17705 NE Pacific St, Portland, OR 97230Off Market
- $388,7003 bd1 ba1.4k sqft925 NE 177th Ave, Portland, OR 97230Off Market
- $434,5003 bd2 ba1.4k sqft934 NE 176th Ave, Portland, OR 97230Off Market
- $375,0005 bd3 ba2k sqft17708 NE Pacific St, Portland, OR 97230Sold
- $427,0003 bd2 ba1k sqft918 NE 177th Ave, Portland, OR 97230Sold
Nearby schools
GreatSchools rating
- 6/10Wilkes Elementary SchoolGrades: K-5Distance: 0.9 mi
- 2/10Hauton B Lee Middle SchoolGrades: 6-8Distance: 0.4 mi
- 1/10Reynolds High SchoolGrades: 9-12Distance: 3.8 mi
Schools provided by the listing agent
- Elementary: Wilkes
- Middle: H.B. Lee
- High: Reynolds
Source: RMLS (OR). This data may not be complete. We recommend contacting the local school district to confirm school assignments for this home.
Get a cash offer in 3 minutes
Find out how much your home could sell for in as little as 3 minutes with a no-obligation cash offer.
Estimated market value
$462,800
Get a cash offer in 3 minutes
Find out how much your home could sell for in as little as 3 minutes with a no-obligation cash offer.
Estimated market value
$462,800
- Oregon
- Multnomah County
- Gresham
- 97230
- 909 NE 177th Ave
