Skip main navigation
Show for backups
$350,000

909 NE Vivion Rd, Kansas City, MO 64118

4beds
1,612sqft
: 
Loading
Get pre-qualified
Single Family Residence
Built in 1941
0.69 Acres Lot
$-- Zestimate®
$217/sqft
$-- HOA

What's special

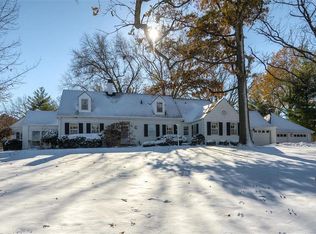
Discover the perfect blend of vintage charm and modern convenience in this stunning historic bungalow, thoughtfully positioned on nearly three-quarters of an acre in a serene, park-like setting. The welcoming approach features a brand-new asphalt driveway gracefully winding through magnificent mature trees that frame this architectural gem. Prime Location & Setting: Ideally situated near the intersection of Vivion and N. Oak, this property enjoys the best of both worlds—peaceful privacy while being conveniently nestled between the beautiful Anita B. Gorman Park and the YMCA, offering recreational opportunities right at your doorstep. Authentic Character Throughout: Step inside to discover meticulously preserved original hardwood flooring that flows seamlessly throughout both the main and upper levels, showcasing the home's rich heritage and timeless appeal. Modern Updates: The thoughtfully remodeled kitchen and bathrooms feature elegant Luxury Vinyl Tile, providing durability and style while maintaining the home's classic aesthetic. Distinctive Features: • Charming fireplace creating a cozy focal point for winter gatherings • Delightful screened porch perfectly positioned to capture warm morning sunlight • Fully fenced backyard ensuring privacy and security • Daylight basement with endless potential for customization • Unique wine/fruit cellar—perfect for the connoisseur or hobbyist • Expansive lot offering rare space and tranquility in the city This exceptional property represents a rare opportunity to own a piece of Kansas City history while enjoying modern comfort and unmatched privacy. Don't miss your chance to call this treasured bungalow home.
4 days
|
973
|
96
|

Zillow last checked:

Listing updated:

Listed by:

Matt Rumans 816-392-6783,

ReeceNichols-KCN,

Eric Buchmann 816-679-3043,

ReeceNichols-KCN

Source: Heartland MLS as distributed by MLS GRID,MLS#: 2628111MLS Logo

    Facts & features

    Interior

    Bedrooms & bathrooms
    • Bedrooms: 4
    • Bathrooms: 2
    • Full bathrooms: 2
    Bedroom 1
    • Features: Wood Floor
    • Level: Main
    • Dimensions: 11 x 13
    Bedroom 2
    • Features: Wood Floor
    • Level: Main
    • Dimensions: 10 x 13
    Bedroom 3
    • Features: Cedar Closet(s), Ceiling Fan(s), Wood Floor
    • Level: Second
    • Dimensions: 13 x 14
    Bedroom 4
    • Features: Ceiling Fan(s), Wood Floor
    • Level: Second
    • Dimensions: 15 x 17
    Bathroom 1
    • Features: Shower Over Tub, Solid Surface Counter, Vinyl
    • Level: Main
    • Dimensions: 7 x 7
    Bathroom 2
    • Features: Shower Only, Solid Surface Counter, Vinyl
    • Level: Second
    • Dimensions: 6.25 x 10
    Dining room
    • Features: Wood Floor
    • Level: Main
    • Dimensions: 10.5 x 11.5
    Enclosed porch
    • Level: Main
    • Dimensions: 4 x 5
    Enclosed porch
    • Level: Main
    • Dimensions: 9 x 14
    Kitchen
    • Features: Pantry, Solid Surface Counter, Vinyl
    • Level: Main
    • Dimensions: 8 x 16
    Living room
    • Features: All Drapes/Curtains, Built-in Features, Fireplace, Wood Floor
    • Level: Main
    • Dimensions: 13 x 20
    Other
    • Level: Basement
    • Dimensions: 5.5 x 11.5
    Heating
    • Natural Gas
    Cooling
    • Electric
    Appliances
    • Included: Dishwasher, Disposal, Dryer, Exhaust Fan, Refrigerator, Washer
    Features
    • Cedar Closet, Ceiling Fan(s), Painted Cabinets, Pantry, Walk-In Closet(s)
    • Flooring: Concrete, Vinyl, Wood
    • Doors: Storm Door(s)
    • Windows: Storm Window(s) - Partial, Thermal Windows, Wood Frames
    • Basement: Cellar,Daylight,Full,Stone/Rock,Sump Pump
    • Number of fireplaces: 1
    • Fireplace features: Living Room, Fireplace Equip
    Interior area
    • Total structure area: 1,612
    • Total interior livable area: 1,612 sqft
    • Finished area above ground: 1,612
    Video & virtual tour

    Property

    Parking
    • Total spaces: 2
    • Parking features: Attached, Garage Door Opener, Garage Faces Front
    • Attached garage spaces: 2
    Features
    • Patio & porch: Screened
    • Exterior features: Dormer, Fire Pit
    • Fencing: Metal
    Lot
    • Size: 0.69 Acres
    • Features: City Limits, Estate Lot
    Details
    • Parcel number: 173060001005.00
    • Special conditions: As Is

    Construction

    Type & style
    • Home type: SingleFamily
    • Architectural style: Traditional
    • Property subtype: Single Family Residence
    Materials
    • Brick/Mortar, Shingle Siding
    • Roof: Composition
    Condition
    • Year built: 1941

    Utilities & green energy

    • Sewer: Public Sewer
    • Water: Public

    Community & HOA

    Community
    • Security: Smoke Detector(s)
    • Subdivision: Fowler Place
    HOA
    • Has HOA: No
    Location
    • Region: Kansas City

    Financial & listing details

    • Price per square foot: $217/sqft
    • Annual tax amount: $2,635
    • Date on market: 7/3/2026
    • Ownership: Private
    • Road surface type: Paved

      Estimated market value

      Not available

      Estimated sales range

      Not available

      Not available

      Price history

      DateEventPrice
      7/6/2026Contingent$350,000$217/sqft
      Source: Heartland MLS as distributed by MLS GRID #2628111 Report a problem
      7/3/2026Listed for sale$350,000$217/sqft
      Source: Heartland MLS as distributed by MLS GRID #2628111 Report a problem

      Public tax history

      Tax history is unavailable.

      Monthly payment

      Est. payment

      Payment breakdown

      Explore the cost of this home by adjusting the details. Changes won't be saved.
      All calculations are estimates and provided by Zillow, Inc. for informational purposes only. Actual amounts may vary.
      HOA fees may include property taxes on listings classified as Co-Ops. Contact the listing agent and/or owner for fee details.
      Mortgage interest rates are dependent on a number of factors, including credit score, down payment, and repayment length. Interest rate data provided by Zillow Group Marketplace, Inc. as of 1/1/1970 from various mortgage lenders with which we have lead or other similar arrangements; the Estimated Payment is an average of those rates.
      See how much you could borrow to make a competitive offer.

      Climate risks

      Neighborhood: Davidson

      Getting around

      40 / 100
      Car-Dependent
      27 / 100
      Some Transit
      47 / 100
      Somewhat Bikeable

      Nearby schools

      GreatSchools rating
      Schools provided by the listing agent
      • Elementary: Crestview
      • Middle: Northgate
      • High: North Kansas City

      Source: Heartland MLS as distributed by MLS GRID. This data may not be complete. We recommend contacting the local school district to confirm school assignments for this home.

      A local agent can set up tours, give advice and negotiate with sellers.

      Browse local experts

      Similar homes

      Skip to the end of the carouselSkip to the beginning of the carousel