Skip main navigation
Sold for $1,450,000
  • $1,450,000

    909 NW 156th St, Edmond, OK 73013

    3beds
    4,301sqft
    Single Family Residence
    Built in 2018
    6,098 Square Feet Lot
    $1,471,100 Zestimate®
    $337/sqft
    $4,394 Estimated rent

    Home value

    $1,471,100

    $1.38M - $1.56M

    $4,394/mo

    Zestimate® history
    Loading
    Loading...

    Owner options

    List your home for rent

    $4,394/mo

    Rent Zestimate®

    Find your next renter with Zillow Rental Manager. Plus, with online applications, you can quickly screen prospective tenants – for free.

    Learn more

    $4,394/mo

    Rent Zestimate®

    Refinance and save

    $12,457/mo

    Est. payment

    Refinancing to a lower rate could help reduce your monthly payments and save thousands over the life of the loan.

    See today's rates

    $12,457/mo

    Est. payment

    Explore your selling options

    Work with a Zillow partner agent

    Leverage their expertise and Zillow's premium Showcase listings to get your home seen by more buyers.

    Get started

    List with your own agent

    Get your home in front of millions of buyers by listing it on Zillow.

    Learn how to do it

    Sell it yourself

    Take full control of how buyers see your home on Zillow by listing For Sale by Owner (FSBO).

    List your home

    What's special

    Modern designSide courtyardClean linesWardrobe closetUpscale custom touchesPrimary suiteSpa bath
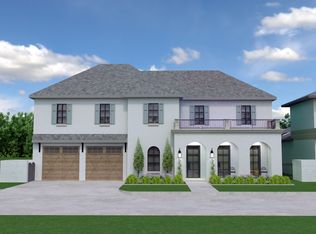
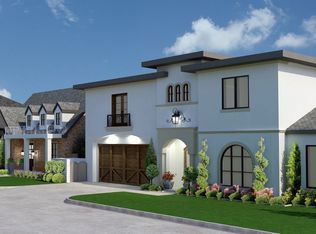
    Beautifully maintained & thoughtfully designed, side courtyard modern home in WATERSTONE. Crafted by one of our area's most recognized developers of luxury, low-maintenance communities. This distinctive neighborhood showcases a blend of contemporary, transitional, & European-inspired architecture, creating a visually engaging streetscape. Ideal for those seeking the right amount of space without excess, this home features generous living & entertaining areas, a cozy courtyard, & lush, established landscaping. Inside, you'll find a fresh, modern design clean lines, & upscale custom touches throughout created by Jennifer Welch. The open layout includes 2 bedrooms down, a private study featuring a fireplace & built-ins, an expansive living area with soaring ceilings & a chef's kitchen equipped with Miele appliances, Cambria countertops, & custom cabinetry. A walk-in, temperature-controlled wine room adds a stylish & functional touch. The primary suite & spa bath are tucked away for restful relaxation with an extraordinary wardrobe closet connecting to the utility room for added. A 2nd level offers a private guest suite with a full bath, & a flex bonus space & 1/2 bath. Built with integrity using the finest materials, energy-efficient spray foam insulation, 8ft solid doors, & all the conveniences of modern living, every detail has been carefully considered. Enjoy access to resort-style community amenities including a pool, clubhouse, fitness center, golf simulator, & beautifully landscaped common areas. Ideally located near the Kilpatrick Turnpike, Chisholm Creek, top-rated shopping, restaurants, churches, & medical facilities—this home blends luxury, comfort & convenience in one exceptional package.

    Zillow last checked:

    Listing updated:

    Listed by:

    Tracy Thomas Jungels 405-204-2560,

    Stetson Bentley,

    Leisa Davis 405-637-6611,

    Stetson Bentley

    Bought with:

    Alex Hickman, 175183

    Block One Real Estate

    Maci Hickman, 178449

    Block One Real Estate

    Source: MLSOK/OKCMAR as distributed by MLS GRID,MLS#: 1169133MLS Logo

    Facts & features

    Interior

    Bedrooms & bathrooms
    • Bedrooms: 3
    • Bathrooms: 5
    • Full bathrooms: 3
    • 1/2 bathrooms: 2
    Heating
    • Zoned
    Cooling
    • Zoned
    Appliances
    • Included: Dishwasher, Disposal, Microwave, Refrigerator, Built-In Electric Oven, Built-In Gas Range
    • Laundry: Laundry Room
    Features
    • Combo Woodwork, Wine Cellar
    • Flooring: Carpet, Tile, Wood
    • Windows: Double Pane, Low E, Steel Frame
    • Number of fireplaces: 2
    • Fireplace features: Masonry
    Interior area
    • Total structure area: 4,301
    • Total interior livable area: 4,301 sqft

    Property

    Parking
    • Total spaces: 2
    • Parking features: Concrete
    • Garage spaces: 2
    Features
    • Levels: Two
    • Stories: 2
    • Patio & porch: Patio
    • Fencing: Other
    Lot
    • Size: 6,098 Square Feet
    • Features: Interior Lot
    Details
    • Parcel number: 909NW156th73013
    • Special conditions: None

    Construction

    Type & style
    • Home type: SingleFamily
    • Architectural style: Contemporary
    • Property subtype: Single Family Residence
    Materials
    • Brick, Stone
    • Foundation: Slab
    • Roof: Composition
    Condition
    • Year built: 2018
    Details
    • Builder name: Bill Roberts Custom Homes

    Utilities & green energy

    • Utilities for property: Cable Available

    Community & HOA

    HOA
    • Has HOA: Yes
    • Services included: Gated Entry, Greenbelt, Maintenance, Pool, Recreation Facility
    • HOA fee: $5,070 annually
    Location
    • Region: Edmond

    Financial & listing details

    • Price per square foot: $337/sqft
    • Tax assessed value: $1,023,337
    • Annual tax amount: $13,424
    • Date on market: 5/10/2025
    • Electric utility on property: Yes

    Price history

    DateEventPrice
    9/10/2025Sold$1,450,000$337/sqft
    Source: MLSOK/OKCMAR as distributed by MLS GRID #1169133 Report a problem
    7/24/2025Pending sale$1,450,000$337/sqft
    Source: MLSOK/OKCMAR as distributed by MLS GRID #1169133 Report a problem
    6/4/2025Price change$1,450,000+2.5%$337/sqft
    Source: MLSOK/OKCMAR as distributed by MLS GRID #1169133 Report a problem
    5/15/2025Listed for sale$1,415,000+35.4%$329/sqft
    Source: MLSOK/OKCMAR as distributed by MLS GRID #1169133 Report a problem
    6/10/2020Sold$1,045,000+1.2%$243/sqft
    Source: MLSOK/OKCMAR as distributed by MLS GRID #900010 Report a problem
    5/22/2020Pending sale$1,033,000+4.4%$240/sqft
    Source: Keller Williams Central OK ED #900010 Report a problem
    8/6/2019Listed for sale$989,000$230/sqft
    Source: Keller Williams Central OK ED #878341 Report a problem
    5/31/2019Listing removed$989,000$230/sqft
    Source: Keller Williams Realty Central Oklahoma #832133 Report a problem
    2/15/2019Listed for sale$989,000+606.4%$230/sqft
    Source: Keller Williams Central OK ED #832133 Report a problem
    5/21/2018Sold$140,000$33/sqft
    Source: Public Record Report a problem

    Public tax history

    YearProperty taxesTax assessment
    2025$13,424 +3.3%$112,566 +3%
    2024$12,990 +3.8%$109,288 +3%
    2023$12,510 +2.1%$106,105 +3%
    2022$12,252 -8.7%$103,015 -9.5%
    2021$13,416 +125.1%$113,850 +130.5%
    2020$5,959 +2368.7%$49,398 +1819.9%
    2019$241 $2,573
    Find assessor info on the county website

    Neighborhood: 73013

    Nearby schools

    GreatSchools rating
    Schools provided by the listing agent
    • Elementary: Charles Haskell ES
    • Middle: Summit MS
    • High: Santa Fe HS

    Source: MLSOK/OKCMAR as distributed by MLS GRID. This data may not be complete. We recommend contacting the local school district to confirm school assignments for this home.

    Get a cash offer in 3 minutes
    Find out how much your home could sell for in as little as 3 minutes with a no-obligation cash offer.
    Estimated market value
    $1,471,100
    Get a cash offer in 3 minutes
    Find out how much your home could sell for in as little as 3 minutes with a no-obligation cash offer.
    Estimated market value
    $1,471,100