Welcome to Westminster Heights! If you're looking for a home that’s as stylish as it is functional, this Prairie-Contemporary gem inspired by Frank Lloyd Wright has everything you need. Located just steps away from Western Avenue, you'll be within walking distance of local favorites like Sushi Neko, Will Rogers Theatre, Musashi’s, and more.
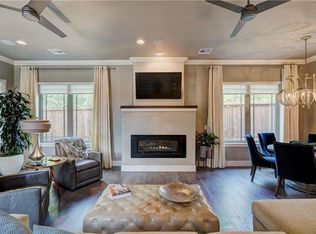
This home is full of luxury finishes, starting with hand-scraped oak floors and a sleek 42" linear gas fireplace in the open living area. The kitchen is a dream, complete with JennAir stainless appliances, tons of storage, and beautiful Cambria Quartz countertops—perfect for cooking and entertaining. With its open floor plan and walls of windows, natural light flows through the home, making every space feel bright and inviting.
Upstairs, the master suite is a true retreat with heated floors in the bath, a multi-head shower system, a huge walk-in closet, and even a private balcony! All bedrooms have en-suite bathrooms, and the second floor also offers a bonus living area and a custom-built office.
Outside, the HOA covers lawn and garden, sprinklers, and bi-annual front and garage door staining so you can enjoy more time relaxing. Plus, you’ll love the retracting Phantom screens on the patio and balcony, and the infrared sauna on the balcony is an extra touch of luxury. Washer/dryer, TVs (except the LG upstairs), and even the garage fridge and propane grill all stay, so you’re ready to move in and start living.
Don’t miss your chance to see this incredible home. Schedule a showing today!
Sold for $689,000
$689,000
909 NW 43rd St, Oklahoma City, OK 73118
3beds
2,476sqft
Single Family Residence
Built in 2016
3,497 Square Feet Lot
$692,200 Zestimate®
$278/sqft
$2,981 Estimated rent
Home value
$692,200
$658,000 - $727,000
$2,981/mo
Zestimate® history
Owner options
List your home for rent
$2,981/mo
Rent Zestimate®
Find your next renter with Zillow Rental Manager. Plus, with online applications, you can quickly screen prospective tenants – for free.
$2,981/mo
Rent Zestimate®
Refinance and save
$6,782/mo
Est. payment
Refinancing to a lower rate could help reduce your monthly payments and save thousands over the life of the loan.
$6,782/mo
Est. payment
Explore your selling options
Work with a Zillow partner agent
Leverage their expertise and Zillow's premium Showcase listings to get your home seen by more buyers.
Get startedList with your own agent
Get your home in front of millions of buyers by listing it on Zillow.
Learn how to do itSell it yourself
Take full control of how buyers see your home on Zillow by listing For Sale by Owner (FSBO).
List your homeWhat's special
Zillow last checked:
Listing updated:
Listed by:
Bill Wilson 405-570-7398,
McGraw REALTORS (BO),
Heather Wall 405-348-4422,
McGraw REALTORS (BO)
Bought with:
Kathie Darr, 171677
Metro Brokers of Oklahoma
Source: MLSOK/OKCMAR as distributed by MLS GRID,MLS#: 1134838
Facts & features
Interior
Bedrooms & bathrooms
- Bedrooms: 3
- Bathrooms: 3
- Full bathrooms: 2
- 1/2 bathrooms: 1
Heating
- Central
Cooling
- Has cooling: Yes
Appliances
- Included: Dishwasher, Ice Maker, Microwave, Refrigerator, Washer/Dryer, Electric Oven, Gas Range
- Laundry: Laundry Room
Features
- Flooring: Tile, Wood
- Number of fireplaces: 1
- Fireplace features: Insert
Interior area
- Total structure area: 2,476
- Total interior livable area: 2,476 sqft
Property
Parking
- Total spaces: 2
- Parking features: Concrete
- Garage spaces: 2
Features
- Levels: Two
- Stories: 2
- Patio & porch: Patio, Porch
- Exterior features: Balcony
- Fencing: Combination
Lot
- Size: 3,497 Square Feet
- Features: Cul-De-Sac, Infill Lot, Interior Lot
Details
- Parcel number: 909NW43rd73118
- Special conditions: None
Construction
Type & style
- Home type: SingleFamily
- Architectural style: Contemporary,Modern
- Property subtype: Single Family Residence
Materials
- Brick & Frame, Stucco
- Foundation: Slab
- Roof: Composition
Condition
- Year built: 2016
Details
- Builder name: Turner and Co/Josh Moore Homes
Utilities & green energy
- Utilities for property: Cable Available, Public
Community & HOA
HOA
- Has HOA: Yes
- Services included: Greenbelt, Maintenance, Partial Utilities
- HOA fee: $2,400 annually
Location
- Region: Oklahoma City
Financial & listing details
- Price per square foot: $278/sqft
- Tax assessed value: $648,000
- Annual tax amount: $8,033
- Date on market: 11/20/2024
- Listing terms: Cash,Conventional
Price history
| Date | Event | Price |
|---|---|---|
| 11/12/2024 | Sold | $689,000$278/sqft |
Source:  MLSOK/OKCMAR as distributed by MLS GRID #1134838 Report a problem MLSOK/OKCMAR as distributed by MLS GRID #1134838 Report a problem | ||
| 9/25/2024 | Pending sale | $689,000$278/sqft |
Source: MLSOK/OKCMAR as distributed by MLS GRID #1134838 Report a problem | ||
| 9/24/2024 | Listed for sale | $689,000+17.8%$278/sqft |
Source: MLSOK/OKCMAR as distributed by MLS GRID #1134838 Report a problem | ||
| 8/29/2019 | Sold | $585,000-2.4%$236/sqft |
Source: MLSOK/OKCMAR as distributed by MLS GRID #872671 Report a problem | ||
| 7/24/2019 | Pending sale | $599,500$242/sqft |
Source: RE/MAX Preferred Properties #872671 Report a problem | ||
| 6/26/2019 | Listed for sale | $599,500+12.4%$242/sqft |
Source: RE/MAX Preferred Properties #872671 Report a problem | ||
| 11/4/2016 | Sold | $533,250+1468.4%$215/sqft |
Source: MLSOK/OKCMAR as distributed by MLS GRID #741582 Report a problem | ||
| 5/29/2014 | Sold | $34,000-24.4%$14/sqft |
Source: Public Record Report a problem | ||
| 8/25/2010 | Sold | $45,000$18/sqft |
Source: Public Record Report a problem | ||
Public tax history
| Year | Property taxes | Tax assessment |
|---|---|---|
| 2025 | $8,637 +6.6% | $71,280 +7.3% |
| 2024 | $8,103 +3.9% | $66,401 +3% |
| 2023 | $7,795 +7.6% | $64,467 +3% |
| 2022 | $7,245 -0.1% | $62,590 0% |
| 2021 | $7,250 +1.9% | $62,598 +3% |
| 2020 | $7,118 +28.8% | $60,775 +1.5% |
| 2019 | $5,526 +0.2% | $59,895 +1.9% |
| 2018 | $5,516 -17.2% | $58,795 +0.1% |
| 2017 | $6,658 | $58,739 |
Find assessor info on the county website
Neighborhood: Edgemere Heights
Nearby homes
- $126,7002 bd1 ba910 sqft909 SE 43rd St, Oklahoma City, OK 73129Off Market
- $644,9003 bd3 ba2.4k sqft905 NW 43rd St, Oklahoma City, OK 73118Off Market
- $479,0004 bd3 ba2k sqft913 NW 43rd St, Oklahoma City, OK 73118Pending

- $610,7003 bd2 ba2.1k sqft907 NW 43rd St, Oklahoma City, OK 73118Off Market

- $403,0003 bd3 ba1.8k sqft911 NW 43rd St, Oklahoma City, OK 73118Sold
- $568,2477,000 Square Feet901 NW 43rd St, Oklahoma City, OK 73118Off Market
- $536,5003 bd3 ba2.1k sqft903 NW 43rd St, Oklahoma City, OK 73118Sold
- $1,184,8004 bd5 ba3.9k sqft917 NW 43rd St, Oklahoma City, OK 73118Off Market
Nearby schools
GreatSchools rating
- 6/10Wilson Elementary SchoolGrades: PK-4Distance: 1.7 mi
- 2/10Moon Middle SchoolGrades: 5-8Distance: 2 mi
- 1/10Douglass High SchoolGrades: 9-12Distance: 4.1 mi
Schools provided by the listing agent
- Elementary: Wilson ES
- Middle: Classen MS Of Advanced Studies
- High: Classen HS Of Advanced Studies
Source: MLSOK/OKCMAR as distributed by MLS GRID. This data may not be complete. We recommend contacting the local school district to confirm school assignments for this home.
Get a cash offer in 3 minutes
Find out how much your home could sell for in as little as 3 minutes with a no-obligation cash offer.
Estimated market value
$692,200
Get a cash offer in 3 minutes
Find out how much your home could sell for in as little as 3 minutes with a no-obligation cash offer.
Estimated market value
$692,200
Nearby cities
Nearby neighborhoods
Nearby zip codes
Other Oklahoma City Topics
