Welcome Home! Nestled in the sought-after Reserves of Elk Creek neighborhood, this stunning 4-bedroom, 2.5-bath home was newly built in 2022 and is move-in ready. Set on a charming cul-de-sac lot just under half an acre, the home boasts 2,152 sq. ft. of meticulously designed living space. The inviting front porch, ideal for savoring morning coffee or seasonal decorating, sets the tone for the home’s welcoming character. Eye-catching stacked stone accents add timeless charm. Step inside to a spacious foyer that leads to a versatile office/bonus room and showcases durable, hardwood-style flooring that’s both scratch-resistant and waterproof, making it perfect for modern living. The heart of the home is the bright and airy open-concept living and kitchen area. With sleek white cabinets, stunning white marbled countertops, and an expansive island, this space is an entertainer's dream. Whether prepping meals or enjoying casual breakfasts, the island offers versatility and style. The owner’s suite is a tranquil retreat, featuring a generously sized bedroom and a luxurious en-suite bath with double sinks. Three additional bedrooms provide ample space for family and guests, conveniently located near the second full bath and the upstairs laundry room for added convenience. Step outside to find your private backyard oasis. The fully fenced yard offers peace of mind for kids or pets, while the custom patio is a true showstopper—perfect for grilling, relaxing, or hosting gatherings. This home is perfectly situated in the southeastern corner of Trenton, Ohio, offering easy access to shopping, dining, and entertainment at nearby Bridgewater Falls, Liberty Center, and Cincinnati Premium Outlets. For a fun night out, Miami Valley Gaming is just a short drive away. Nature lovers will appreciate proximity to the Little Miami River, the Little Miami Scenic Trail, and local walking and biking paths. This home combines modern convenience with charm and a prime location.
Sold for $327,000
$327,000
909 Nelson Pl, Trenton, OH 45067
4beds
2,152sqft
Single Family Residence
Built in 2022
0.44 Acres Lot
$340,200 Zestimate®
$152/sqft
$2,447 Estimated rent
Home value
$340,200
$306,000 - $378,000
$2,447/mo
Zestimate® history
Owner options
List your home for rent
$2,447/mo
Rent Zestimate®
Find your next renter with Zillow Rental Manager. Plus, with online applications, you can quickly screen prospective tenants – for free.
$2,447/mo
Rent Zestimate®
Refinance and save
$2,333/mo
Est. payment
Refinancing to a lower rate could help reduce your monthly payments and save thousands over the life of the loan.
$2,333/mo
Est. payment
Explore your selling options
Work with a Zillow partner agent
Leverage their expertise and Zillow's premium Showcase listings to get your home seen by more buyers.
Get startedList with your own agent
Get your home in front of millions of buyers by listing it on Zillow.
Learn how to do itSell it yourself
Take full control of how buyers see your home on Zillow by listing For Sale by Owner (FSBO).
List your homeWhat's special
Fully fenced yardExpansive islandCustom patioStacked stone accentsInviting front porchSleek white cabinetsCul-de-sac lot
Zillow last checked:
Listing updated:
Listed by:
Tami Holmes 937-506-8360,
Tami Holmes Realty
Bought with:
Flor McNally, 2015001546
Keller Williams Advisors Rlty
Source: DABR MLS,MLS#: 925445 Originating MLS: Dayton Area Board of REALTORS
Originating MLS: Dayton Area Board of REALTORSFacts & features
Interior
Bedrooms & bathrooms
- Bedrooms: 4
- Bathrooms: 3
- Full bathrooms: 2
- 1/2 bathrooms: 1
- Main level bathrooms: 1
Primary bedroom
- Level: Second
- Dimensions: 19 x 13
Bedroom
- Level: Second
- Dimensions: 12 x 11
Bedroom
- Level: Second
- Dimensions: 12 x 10
Bedroom
- Level: Second
- Dimensions: 11 x 10
Bonus room
- Level: Main
- Dimensions: 12 x 10
Dining room
- Level: Main
- Dimensions: 14 x 9
Kitchen
- Level: Main
- Dimensions: 14 x 10
Living room
- Level: Main
- Dimensions: 16 x 14
Utility room
- Level: Second
- Dimensions: 7 x 5
Heating
- Forced Air, Natural Gas
Cooling
- Central Air
Appliances
- Included: Dishwasher, Disposal, Microwave, Range, Refrigerator, Gas Water Heater
Features
- Ceiling Fan(s), Cathedral Ceiling(s), Granite Counters, High Speed Internet, Kitchen/Family Room Combo, Pantry
- Windows: Double Hung, Double Pane Windows, Insulated Windows, Vinyl
- Basement: Unfinished
- Number of fireplaces: 1
- Fireplace features: One, Gas
Interior area
- Total structure area: 2,152
- Total interior livable area: 2,152 sqft
Property
Parking
- Total spaces: 2
- Parking features: Attached, Garage, Two Car Garage, Garage Door Opener
- Attached garage spaces: 2
Features
- Levels: Two
- Stories: 2
- Patio & porch: Patio, Porch
- Exterior features: Fence, Porch, Patio
Lot
- Size: 0.44 Acres
Details
- Parcel number: R8000028000161
- Zoning: Residential
- Zoning description: Residential
Construction
Type & style
- Home type: SingleFamily
- Property subtype: Single Family Residence
Materials
- Frame, Shingle Siding, Stone, Vinyl Siding
- Foundation: Slab
Condition
- Year built: 2022
Utilities & green energy
- Electric: 220 Volts in Garage
- Sewer: Storm Sewer
- Water: Public
- Utilities for property: Natural Gas Available, Sewer Available, Water Available
Community & HOA
Community
- Security: Smoke Detector(s)
HOA
- Has HOA: Yes
- HOA fee: $200 annually
Location
- Region: Trenton
Financial & listing details
- Price per square foot: $152/sqft
- Tax assessed value: $3,690
- Annual tax amount: $3,965
- Date on market: 12/19/2024
- Listing terms: Conventional,FHA,VA Loan
Price history
| Date | Event | Price |
|---|---|---|
| 2/17/2025 | Sold | $327,000-3.8%$152/sqft |
Source:  DABR MLS #925445 Report a problem DABR MLS #925445 Report a problem | ||
| 1/20/2025 | Pending sale | $339,900$158/sqft |
Source: DABR MLS #925445 Report a problem | ||
| 1/15/2025 | Price change | $339,900-2.9%$158/sqft |
Source: DABR MLS #925445 Report a problem | ||
| 1/7/2025 | Price change | $349,900-2%$163/sqft |
Source: DABR MLS #925445 Report a problem | ||
| 1/4/2025 | Price change | $356,900-0.8%$166/sqft |
Source:  Cincy MLS #1826926 Report a problem Cincy MLS #1826926 Report a problem | ||
| 12/19/2024 | Listed for sale | $359,900+12.5%$167/sqft |
Source: DABR MLS #925445 Report a problem | ||
| 5/19/2023 | Sold | $319,900$149/sqft |
Source: Cincy MLS #1768779 Report a problem | ||
| 4/20/2023 | Pending sale | $319,900$149/sqft |
Source: Cincy MLS #1768779 Report a problem | ||
| 12/1/2022 | Price change | $319,900-1.4%$149/sqft |
Source:  DR Horton Report a problem DR Horton Report a problem | ||
| 11/20/2022 | Listed for sale | $324,338$151/sqft |
Source: DR Horton Report a problem | ||
Public tax history
| Year | Property taxes | Tax assessment |
|---|---|---|
| 2025 | $3,965 -0.5% | $1,290 |
| 2024 | $3,987 +69.9% | $1,290 |
| 2023 | $2,346 | $1,290 |
Find assessor info on the county website
Neighborhood: 45067
Nearby homes
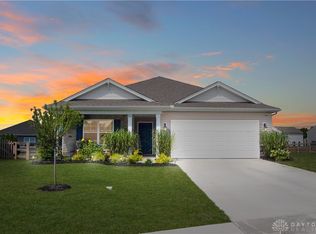
- $302,0003 bd2 ba1.5k sqft911 Nelson Pl, Trenton, OH 45067Sold
- $311,4003 bd2 ba1.9k sqft908 3rd St, Trenton, OH 45067Off Market
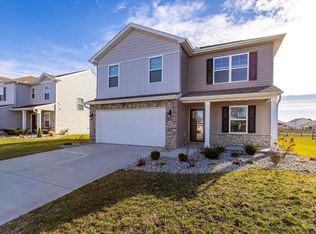
- $335,0004 bd3 ba2.1k sqft411 E Oak Ave, Trenton, OH 45067Sold
- $336,8004 bd2 ba2k sqft910 3rd St, Trenton, OH 45067Off Market
- $336,1003 bd2 ba2.1k sqft906 3rd St, Trenton, OH 45067Off Market
- $326,0004 bd2 ba1.7k sqft912 3rd St, Trenton, OH 45067Off Market
- $343,2004 bd3 ba2k sqft904 3rd St, Trenton, OH 45067Off Market
- $250,0003 bd2 ba1.5k sqft403 E Oak Ave, Trenton, OH 45067Sold
Nearby schools
GreatSchools rating
- NAEdgewood Primary SchoolGrades: K-2Distance: 0.4 mi
- 5/10Edgewood Middle SchoolGrades: 6-8Distance: 0.9 mi
- 4/10Edgewood High SchoolGrades: 9-12Distance: 2.2 mi
Schools provided by the listing agent
- District: Edgewood
Source: DABR MLS. This data may not be complete. We recommend contacting the local school district to confirm school assignments for this home.
Get a cash offer in 3 minutes
Find out how much your home could sell for in as little as 3 minutes with a no-obligation cash offer.
Estimated market value
$340,200
Get a cash offer in 3 minutes
Find out how much your home could sell for in as little as 3 minutes with a no-obligation cash offer.
Estimated market value
$340,200
- Ohio
- Butler County
- Trenton
- 45067
- 909 Nelson Pl
Nearby cities
Nearby zip codes
Other Trenton Topics
