Come home to this beautifully finished home in the Puget neighborhood! A calm and fresh color palette with light wood finishes runs through the whole home, accented by beautiful grille-style windows and multiple sets of French doors, plus elegant molding around the living room fireplace. New gas furnace, hot water heater, and exterior paint in the last 3 years. Furnace/AC serviced in 2026. Don't miss checking out the garage: floor was epoxy coated & storage cabinets are included. Step out onto the beautiful back deck overlooking the fenced yard. Easy access to Samish Crest trail network, I-5, Fred Meyer & Whole Foods, and the Civic Field athletic complex. Don't miss out on this Puget gem!
Pending
Listed by: Bellingham Real Estate Company • Max Burrage
Price cut: $14.9K (9/15)
$745,000
909 Nevada Street, Bellingham, WA 98229
3beds
1,760sqft
Single Family Residence
Built in 2003
6,969 Square Feet Lot
$740,100 Zestimate®
$423/sqft
$-- HOA
What's special
Beautifully finished homeBeautiful grille-style windowsLight wood finishesFenced yard
- --
- on Zillow
- 664
- views
- 65
- saves
Likely to sell faster than
Zillow last checked:
Listing updated:
Listed by:
Max Burrage,
Bellingham Real Estate Company
Source: NWMLS as distributed by MLS GRID,MLS#: 2567946
Facts & features
Interior
Bedrooms & bathrooms
- Bedrooms: 3
- Bathrooms: 2
- Full bathrooms: 2
- Main level bathrooms: 2
- Main level bedrooms: 3
Primary bedroom
- Level: Main
Bedroom
- Level: Main
Bedroom
- Level: Main
Bathroom full
- Level: Main
Bathroom full
- Level: Main
Den office
- Level: Main
Dining room
- Level: Main
Entry hall
- Level: Main
Kitchen with eating space
- Level: Main
Living room
- Level: Main
Utility room
- Level: Main
Heating
- Fireplace, Forced Air, Electric, Natural Gas
Cooling
- Forced Air
Appliances
- Included: Dishwasher, Disposal, Dryer, Microwave, Refrigerator, Stove(s)/Range(s), Washer, Dishwasher(s), Dryer(s), Garbage Disposal, Microwave(s), Refrigerator(s), Washer(s), Water Heater: Natural Gas, Water Heater Location: Garage
Features
- Bath Off Primary, Dining Room
- Flooring: Engineered Hardwood, Carpet
- Doors: French Doors
- Windows: Dbl Pane/Storm Window
- Basement: None
- Number of fireplaces: 1
- Fireplace features: Gas, Main Level: 1, Fireplace
Interior area
- Total structure area: 1,760
- Total interior livable area: 1,760 sqft
Property
Parking
- Total spaces: 2
- Parking features: Attached Garage, RV Parking
- Has attached garage: Yes
- Covered spaces: 2
Features
- Levels: One
- Stories: 1
- Entry location: Main
- Patio & porch: Bath Off Primary, Dbl Pane/Storm Window, Dining Room, Fireplace, French Doors, Vaulted Ceiling(s), Walk-In Closet(s), Water Heater
- Has view: Yes
- View description: Territorial
Lot
- Size: 6,969 Square Feet
- Dimensions: 21 x 42 x 89 x 95 x 95
- Features: Curbs, Paved, Sidewalk, Cable TV, Deck, Fenced-Partially, High Speed Internet, Irrigation, RV Parking
- Topography: Partial Slope
- Residential vegetation: Garden Space
Details
- Parcel number: 3803320962190000
- Zoning: RS8.5
- Zoning description: Jurisdiction: City
- Special conditions: Standard
Construction
Type & style
- Home type: SingleFamily
- Architectural style: 1 Story
- Property subtype: Single Family Residence
Materials
- Cement Planked, Cement Plank
- Foundation: Poured Concrete
- Roof: Composition
Condition
- Good
- Year built: 2003
Utilities & green energy
- Electric: Company: Puget Sound Energy
- Sewer: Sewer Connected, Company: City of Bellingham
- Water: Public, Company: City of Bellingham
- Utilities for property: Xfinity, Xfinity
Community & HOA
Community
- Subdivision: Puget
Location
- Region: Bellingham
Financial & listing details
- Price per square foot: $423/sqft
- Tax assessed value: $690,321
- Annual tax amount: $5,733
- Date on market: 8/13/2026
- Listing terms: Conventional,FHA,VA Loan
- Inclusions: Dishwasher(s), Dryer(s), Garbage Disposal, Microwave(s), Refrigerator(s), Stove(s)/Range(s), Washer(s)
Estimated market value
$740,100
$703,000 - $777,000
$3,266/mo
Price history
| Date | Event | Price |
|---|---|---|
| 9/28/2026 | Pending sale | $745,000$423/sqft |
Source:  NWMLS as distributed by MLS GRID #2567946 Report a problem NWMLS as distributed by MLS GRID #2567946 Report a problem | ||
| 9/15/2026 | Price change | $745,000-2%$423/sqft |
Source: NWMLS as distributed by MLS GRID #2567946 Report a problem | ||
| 8/13/2026 | Listed for sale | $759,900+9.3%$432/sqft |
Source: NWMLS as distributed by MLS GRID #2567946 Report a problem | ||
| 2/3/2023 | Sold | $695,000-3.5%$395/sqft |
Source: NWMLS as distributed by MLS GRID #2006422 Report a problem | ||
| 1/5/2023 | Pending sale | $719,999$409/sqft |
Source: NWMLS as distributed by MLS GRID #2006422 Report a problem | ||
| 11/4/2022 | Price change | $719,999-2.7%$409/sqft |
Source: NWMLS as distributed by MLS GRID #2006422 Report a problem | ||
| 10/12/2022 | Listed for sale | $739,999+229%$420/sqft |
Source: NWMLS as distributed by MLS GRID #2006422 Report a problem | ||
| 2/19/2004 | Sold | $224,900-6.3%$128/sqft |
Source: Agent Provided Report a problem | ||
| 8/15/2003 | Sold | $240,000$136/sqft |
Source: Public Record Report a problem | ||
Public tax history
| Year | Property taxes | Tax assessment |
|---|---|---|
| 2025 | $5,733 -1.3% | $690,321 -2.7% |
| 2024 | $5,808 +1.6% | $709,595 -3.5% |
| 2023 | $5,719 +116.2% | $734,965 +17.5% |
| 2022 | $2,645 -43.5% | $625,506 +24% |
| 2021 | $4,686 +7.6% | $504,454 +14% |
| 2020 | $4,355 | $442,500 +5.4% |
| 2019 | $4,355 +1.8% | $420,028 +13.8% |
| 2018 | $4,277 +14.1% | $368,937 +12.7% |
| 2017 | $3,747 -3.7% | $327,483 +8.6% |
| 2016 | $3,890 +24.6% | $301,572 +5.4% |
| 2015 | $3,123 | $286,026 +5% |
| 2014 | $3,123 +1.6% | $272,398 +5.1% |
| 2013 | $3,073 | $259,106 -0.2% |
| 2012 | -- | $259,727 -0.3% |
| 2011 | -- | $260,438 -2% |
| 2010 | -- | $265,618 -4.5% |
| 2009 | $2,506 +18% | $278,000 |
| 2008 | $2,124 | $278,000 +28.8% |
| 2007 | $2,124 -13.6% | $215,825 |
| 2005 | $2,459 | $215,825 |
| 2004 | $2,459 +24.8% | $215,825 +32.6% |
| 2003 | $1,970 | $162,770 |
| 2002 | -- | -- |
Find assessor info on the county website
Monthly payment
Est. payment
Payment breakdown
Explore the cost of this home by adjusting the details. Changes won't be saved.Climate risks
Neighborhood: Puget
Similar homes
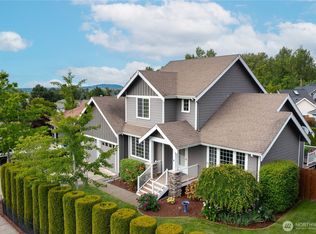
- $685,0003 bd2 ba1.5k sqftCedar Ridge Div 1, Bellingham, WA 98229Active
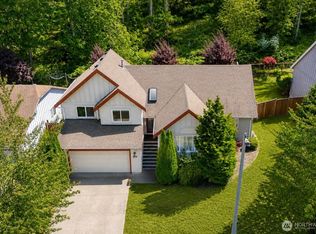 MLS ID #2563587, Patrick Johnson. NWMLS as distributed by MLS GRID
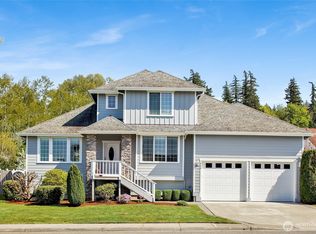
 - $630,0003 bd2 ba1.2k sqft117 S 44th Street, Bellingham, WA 98229Active
 MLS ID #2575075, Ashleigh Abhold. NWMLS as distributed by MLS GRID
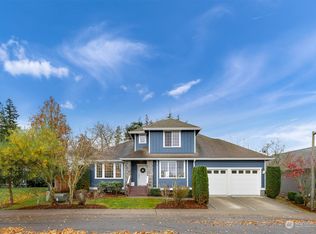
 - $773,0003 bd3 ba1.9k sqftClearbrook Div No 2 Lot 31, Bellingham, WA 98229Active
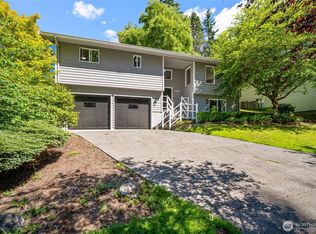 MLS ID #2478733, Luis Herrera. NWMLS as distributed by MLS GRID
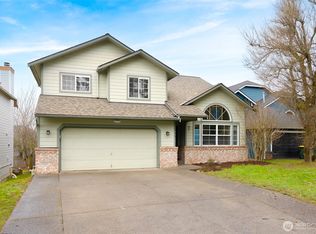
 - $759,0003 bd2 ba1.8k sqft21 Austin Creek Lane, Bellingham, WA 98229Active
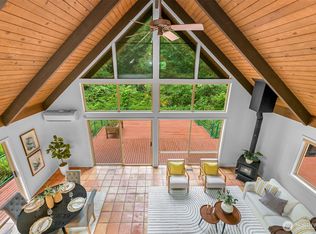 MLS ID #2583511, Carmen Andrew. NWMLS as distributed by MLS GRID
