Skip main navigation
Sold for $246,000
  • $246,000

    909 Oak St, Yreka, CA 96097

    3beds
    2baths
    1,200sqft
    Single Family Residence
    Built in ----
    6,969 Square Feet Lot
    $275,400 Zestimate®
    $205/sqft
    $1,818 Estimated rent

    Home value

    $275,400

    $259,000 - $292,000

    $1,818/mo

    Zestimate® history
    Loading
    Loading...

    Owner options

    List your home for rent

    $1,818/mo

    Rent Zestimate®

    Find your next renter with Zillow Rental Manager. Plus, with online applications, you can quickly screen prospective tenants – for free.

    Learn more

    $1,818/mo

    Rent Zestimate®

    Refinance and save

    $1,576/mo

    Est. payment

    Refinancing to a lower rate could help reduce your monthly payments and save thousands over the life of the loan.

    See today's rates

    $1,576/mo

    Est. payment

    Explore your selling options

    Work with a Zillow partner agent

    Leverage their expertise and Zillow's premium Showcase listings to get your home seen by more buyers.

    Get started

    List with your own agent

    Get your home in front of millions of buyers by listing it on Zillow.

    Learn how to do it

    Sell it yourself

    Take full control of how buyers see your home on Zillow by listing For Sale by Owner (FSBO).

    List your home

    What's special

    Super neighborhoodSunny viewsLarge windowsMulti-level deckHardwood floorsCustom kitchen cabinetsWood stove insert
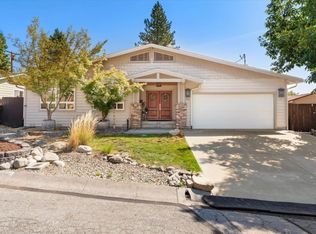
    They do exist-well cared for affordable homes! This charming 3 BR 2 BA home is move in ready. Located near the top of Oak Street with sunny views, a super neighborhood and a one block walk to Discovery Park, the home boasts hardwood floors, custom kitchen cabinets and fireplace with wood stove insert plus monitor heat and brand new window air conditioner. Top of hill location and large windows create sun filled living areas. King bed size master bedroom and spacious BR 2 plus comfy 3rd bedroom. Plumbing replaced less than a year ago. Large, fenced back yard with multi-level deck. Areas for gardening and separate area for firewood. For extra privacy, there is a 10' wide green space running between the back yard of this home and the one on the next street the full length of this block. Job transfer necessitates sale.

    Zillow last checked:

    Listing updated:

    Listed by:

    Gigi Ryan 530-925-2924,

    John L Scott Siskiyou - South

    Bought with:

    Danny Fontaine, DRE #:01244129

    Excel Realty Inc

    Source: SMLS,MLS#: 20230081MLS Logo

    Facts & features

    Interior

    Bedrooms & bathrooms
    • Bedrooms: 3
    • Bathrooms: 2
    Primary bedroom
    • Area: 147.33
    • Dimensions: 13 x 11.33
    Bedroom 2
    • Area: 130
    • Dimensions: 13 x 10
    Bedroom 3
    • Area: 111.44
    • Dimensions: 9.83 x 11.33
    Bathroom
    • Features: Shower Enclosure, Tub/Shower Enclosure
    Dining room
    • Length: 8.25
    Kitchen
    • Features: Custom Cabinets
    • Area: 117
    • Dimensions: 9 x 13
    Living room
    • Area: 312.96
    • Dimensions: 21.58 x 14.5
    Heating
    • Monitor-Oil, Fireplace Insert
    Cooling
    • Wall/Window Unit(s)
    Appliances
    • Included: Dishwasher, Refrigerator, Electric Range
    • Laundry: In Garage
    Features
    • Flooring: Carpet, Vinyl, Wood
    • Windows: Some, Double Pane Windows, Vinyl Clad
    • Has fireplace: Yes
    • Fireplace features: One, Insert, Living Room
    Interior area
    • Total structure area: 1,200
    • Total interior livable area: 1,200 sqft

    Property

    Parking
    • Parking features: Attached, Concrete
    • Has attached garage: Yes
    • Has uncovered spaces: Yes
    Features
    • Patio & porch: Deck
    • Exterior features: Garden
    • Fencing: Wood
    • Has view: Yes
    • View description: Hills, Town
    Lot
    • Size: 6,969 Square Feet
    • Features: Lawn, Trees
    • Topography: Level,Gently Rolling
    Details
    • Additional parcels included: 053396210
    • Parcel number: 053396080000

    Construction

    Type & style
    • Home type: SingleFamily
    • Architectural style: Ranch
    • Property subtype: Single Family Residence
    Materials
    • Wood Siding
    • Foundation: Concrete Perimeter
    • Roof: Composition
    Condition
    • 51 - 70 yrs

    Utilities & green energy

    • Sewer: Sewer
    • Water: Public
    • Utilities for property: Cable Available, Cell Service, Kerosene

    Community & HOA

    Community
    • Subdivision: Highland Park Manor
    Location
    • Region: Yreka

    Financial & listing details

    • Price per square foot: $205/sqft
    • Tax assessed value: $249,900
    • Annual tax amount: $2,600
    • Date on market: 7/3/2023
    • Cumulative days on market: 66 days
    • Road surface type: Paved

    Price history

    DateEventPrice
    7/21/2023Sold$246,000-3.5%$205/sqft
    Source: SMLS #20230081 Report a problem
    7/3/2023Pending sale$255,000+4.1%$213/sqft
    Source: John L Scott Real Estate #20230081 Report a problem
    7/3/2023Price change$245,000$204/sqft
    Source: John L Scott Real Estate #20230081 Report a problem
    6/15/2023Price change$245,000-3.9%$204/sqft
    Source: SMLS #20230081 Report a problem
    6/6/2023Pending sale$255,000+4.1%$213/sqft
    Source: SMLS #20230081 Report a problem
    6/5/2023Listed for sale$245,000$204/sqft
    Source: SMLS #20230081 Report a problem
    5/13/2023Pending sale$245,000$204/sqft
    Source: SMLS #20230081 Report a problem
    5/9/2023Price change$245,000-1.6%$204/sqft
    Source: SMLS #20230081 Report a problem
    2/27/2023Listed for sale$249,000$208/sqft
    Source: SMLS #20230081 Report a problem
    2/12/2023Pending sale$249,000$208/sqft
    Source: SMLS #20230081 Report a problem
    2/5/2023Listed for sale$249,000+38.3%$208/sqft
    Source: SMLS #20230081 Report a problem
    4/24/2020Sold$180,000-1.4%$150/sqft
    Source: Public Record Report a problem
    3/3/2020Listed for sale$182,500+64.4%$152/sqft
    Source: Heritage Properties #20200332 Report a problem
    1/16/2013Listing removed$111,000$93/sqft
    Source: Coldwell Banker Chris Kutzkey, Realtors #103046 Report a problem
    12/20/2012Price change$111,000-7.5%$93/sqft
    Source: Coldwell Banker Chris Kutzkey, Realtors #103046 Report a problem
    11/29/2012Listed for sale$120,000-23.6%$100/sqft
    Source: Coldwell Banker Chris Kutzkey, Realtors #103046 Report a problem
    4/16/2011Listing removed$157,000$131/sqft
    Source: Pioneer Realty, Inc. #100223 Report a problem
    1/23/2011Listed for sale$157,000$131/sqft
    Source: CENTURY 21 Pioneer Realty, Inc. #100223 Report a problem

    Public tax history

    YearProperty taxesTax assessment
    2025$2,600 +1.5%$249,900 +2%
    2024$2,561 +29.5%$245,000 +29.6%
    2023$1,978 +2%$189,104 +2%
    2022$1,940 +1.7%$185,397 +2%
    2021$1,908 +45%$181,763 +45.6%
    2020$1,315 +1.8%$124,867 +2%
    2019$1,293 +2%$122,419 +2%
    2018$1,267 +1.9%$120,019 +2%
    2017$1,243 +2.4%$117,666 +2%
    2016$1,215 +1.5%$115,360 +1.5%
    2015$1,197 +3.8%$113,628 +2%
    2014$1,153 $111,403 -11.2%
    2013-- $125,468 +2%
    2012-- $123,009 +2%
    2011-- $120,598 +0.8%
    2010-- $119,698 -0.2%
    2009-- $119,984 +2%
    2008-- $117,632 +2%
    2007-- $115,327 +2%
    2006-- $113,067 +2%
    2005-- $110,851 +2%
    2004-- $108,679 +1.9%
    2003-- $106,688 +2%
    2002-- $104,597 +2%
    2001-- $102,547
    Find assessor info on the county website

    Neighborhood: 96097

    Nearby schools

    GreatSchools rating
    Get pre-qualified for a loan
    At Zillow Home Loans, we can pre-qualify you in as little as 5 minutes with no impact to your credit score.

    An equal housing lender. NMLS #10287.

    Sell for more on Zillow
    Get a Zillow Showcase℠ listing at no additional cost and you could sell for .
    $275,400
    2% more
    +$5,508
    With Zillow Showcase(estimated)
    $280,908