Skip main navigation
Sold for $262,500
  • $262,500

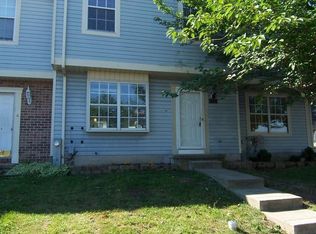
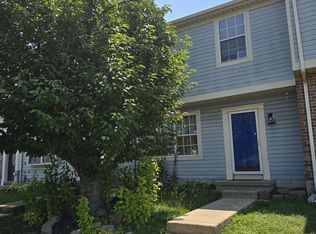
    909 Olive Branch Ct, Edgewood, MD 21040

    3beds
    1,900sqft
    Townhouse
    Built in 1989
    2,000 Square Feet Lot
    $264,100 Zestimate®
    $138/sqft
    $1,982 Estimated rent

    Home value

    $264,100

    Estimated sales range

    Not available

    $1,982/mo

    Zestimate® history
    Loading
    Loading...

    Owner options

    List your home for rent

    $1,982/mo

    Rent Zestimate®

    Find your next renter with Zillow Rental Manager. Plus, with online applications, you can quickly screen prospective tenants – for free.

    Learn more

    $1,982/mo

    Rent Zestimate®

    Refinance and save

    $1,886/mo

    Est. payment

    Refinancing to a lower rate could help reduce your monthly payments and save thousands over the life of the loan.

    See today's rates

    $1,886/mo

    Est. payment

    Explore your selling options

    Work with a Zillow partner agent

    Leverage their expertise and Zillow's premium Showcase listings to get your home seen by more buyers.

    Get started

    List with your own agent

    Get your home in front of millions of buyers by listing it on Zillow.

    Learn how to do it

    Sell it yourself

    Take full control of how buyers see your home on Zillow by listing For Sale by Owner (FSBO).

    List your home

    What's special

    Welcome to your dream home, a completely updated gem that seamlessly blends contemporary elegance with functional living. This exquisite residence boasts a private, fenced rear yard—your own personal sanctuary for relaxation and outdoor entertaining. Imagine summer evenings spent under the stars in this tranquil space, perfect for gatherings or quiet moments of solitude. Step inside to discover a daylight walk-out finished lower level that offers endless possibilities—whether it’s an entertainment hub, a home office, or an additional guest suite. The natural light flooding this area creates an inviting atmosphere that enhances every moment spent here. The heart of the home is undoubtedly the brand-new kitchen, featuring stunning white shaker cabinetry adorned with dovetailed soft-close drawers for both style and functionality. The chic subway tile backsplash complements solid white quartz countertops, creating a sleek and modern culinary space where you can unleash your inner chef. Cold central air ensures year-round comfort as you whip up culinary delights. Throughout the main living areas, gleaming hardwood flooring adds warmth and sophistication while providing easy maintenance for busy lifestyles. Each renovated bathroom showcases thoughtful design choices that elevate your daily routine into a spa-like experience. This home is not just about aesthetics; it’s about lifestyle—a perfect blend of modern conveniences and cozy charm awaits you here.

    Zillow last checked:

    Listing updated:

    Listed by:

    Lee Wolff 717-461-7201,

    FSBO Broker

    Bought with:

    Stacey Messercola, 674623

    Signature Realty Group, LLC

    Source: Bright MLS,MLS#: MDHR2047766MLS Logo

    Facts & features

    Interior

    Bedrooms & bathrooms
    • Bedrooms: 3
    • Bathrooms: 2
    • Full bathrooms: 1
    • 1/2 bathrooms: 1
    • Main level bathrooms: 1
    Rooms
    • Room types: Living Room, Bedroom 2, Bedroom 3, Kitchen, Family Room, Bedroom 1, Full Bath, Half Bath
    Bedroom 1
    • Level: Upper
    Bedroom 2
    • Level: Upper
    Bedroom 3
    • Level: Upper
    Family room
    • Level: Lower
    Other
    • Level: Upper
    Half bath
    • Level: Main
    Kitchen
    • Level: Main
    Living room
    • Level: Main
    Heating
    • Heat Pump, Electric
    Cooling
    • Central Air, Electric
    Appliances
    • Included: Microwave, Dishwasher, Oven/Range - Electric, Electric Water Heater
    • Laundry: Hookup, Lower Level
    Features
    • Basement: Full
    • Has fireplace: No
    Interior area
    • Total structure area: 2,600
    • Total interior livable area: 1,900 sqft
    • Finished area above ground: 1,400
    • Finished area below ground: 500

    Property

    Parking
    • Parking features: Parking Lot
    Accessibility
    • Accessibility features: None
    Features
    • Levels: Two
    • Stories: 2
    • Pool features: None
    Lot
    • Size: 2,000 Square Feet
    Details
    • Additional structures: Above Grade, Below Grade
    • Parcel number: 1301219367
    • Zoning: R3
    • Special conditions: Standard

    Construction

    Type & style
    • Home type: Townhouse
    • Architectural style: Traditional
    • Property subtype: Townhouse
    Materials
    • Stick Built
    • Foundation: Block
    Condition
    • Excellent
    • New construction: No
    • Year built: 1989

    Utilities & green energy

    • Electric: 200+ Amp Service
    • Sewer: Public Sewer
    • Water: Public

    Community & HOA

    Community
    • Subdivision: Woodbridge Center
    HOA
    • Has HOA: Yes
    • HOA fee: $298 quarterly
    Location
    • Region: Edgewood

    Financial & listing details

    • Price per square foot: $138/sqft
    • Tax assessed value: $164,333
    • Annual tax amount: $1,670
    • Date on market: 9/15/2025
    • Listing agreement: Exclusive Agency
    • Listing terms: Cash,Conventional,VA Loan,FHA
    • Ownership: Fee Simple

    Price history

    DateEventPrice
    1/5/2026Sold$262,500+1%$138/sqft
    Source: Bright MLS #MDHR2047766 Report a problem
    9/23/2025Pending sale$259,900$137/sqft
    Source: Bright MLS #MDHR2047766 Report a problem
    9/15/2025Price change$259,900-1.9%$137/sqft
    Source: Bright MLS #MDHR2047766 Report a problem
    8/6/2025Price change$264,900-3.6%$139/sqft
    Source: Bright MLS #MDHR2045578 Report a problem
    7/21/2025Listed for sale$274,900$145/sqft
    Source: Bright MLS #MDHR2045578 Report a problem

    Public tax history

    Tax history is unavailable.

    Neighborhood: 21040

    Nearby schools

    GreatSchools rating
    Schools provided by the listing agent
    • District: Harford County Public Schools

    Source: Bright MLS. This data may not be complete. We recommend contacting the local school district to confirm school assignments for this home.

    Get a cash offer in 3 minutes
    Find out how much your home could sell for in as little as 3 minutes with a no-obligation cash offer.
    Estimated market value
    $264,100
    Get a cash offer in 3 minutes
    Find out how much your home could sell for in as little as 3 minutes with a no-obligation cash offer.
    Estimated market value
    $264,100