Nestled just one block from historic Manitou Avenue, this charming one-bedroom, one-bath home blends timeless character with modern updates in the heart of Manitou Springs. Inside, you'll find a sleek, updated industrial-style kitchen, and a bright living room featuring a versatile 8x11 loft. The spacious living room offers a walkout to a wooden deck, a wraparound yard, and an additional 7x6 storage shed. The primary bedroom offers a large closet with built-in shelving and adjoining bathroom. Located within the highly desirable Manitou Springs School District 14, you'll enjoy easy access to local shops, restaurants, parks, and hiking trails. Whether you're looking for a full-time residence, weekend retreat, or investment opportunity for long term renters, this move-in-ready home offers the perfect blend of comfort, convenience, and the unique lifestyle that makes Manitou Springs so special.
Sold for $298,500
$298,500
909 Osage Ave, Manitou Springs, CO 80829
1beds
667sqft
Single Family Residence
Built in 1899
2,260 Square Feet Lot
$295,800 Zestimate®
$448/sqft
$1,295 Estimated rent
Home value
$295,800
$281,000 - $311,000
$1,295/mo
Zestimate® history
Owner options
List your home for rent
$1,295/mo
Rent Zestimate®
Find your next renter with Zillow Rental Manager. Plus, with online applications, you can quickly screen prospective tenants – for free.
$1,295/mo
Rent Zestimate®
Refinance and save
$1,744/mo
Est. payment
Refinancing to a lower rate could help reduce your monthly payments and save thousands over the life of the loan.
$1,744/mo
Est. payment
Explore your selling options
Work with a Zillow partner agent
Leverage their expertise and Zillow's premium Showcase listings to get your home seen by more buyers.
Get startedList with your own agent
Get your home in front of millions of buyers by listing it on Zillow.
Learn how to do itSell it yourself
Take full control of how buyers see your home on Zillow by listing For Sale by Owner (FSBO).
List your homeWhat's special
Sleek updated industrial-style kitchenWooden deckWraparound yardAdjoining bathroomCharming one-bedroom one-bath home
Zillow last checked:
Listing updated:
Listed by:
Skye Lewis PSA 719-439-6316,
Manitou Springs Real Estate LLC,
Kelly Morley 407-718-3993
Bought with:
Janel Fisher
LPT Realty LLC
Source: elevateMLS,MLS#: 2557808
Facts & features
Interior
Bedrooms & bathrooms
- Bedrooms: 1
- Bathrooms: 1
- Full bathrooms: 1
Other
- Level: Main
- Area: 144 Square Feet
- Dimensions: 12 x 12
Heating
- Baseboard
Cooling
- Other
Appliances
- Included: 220v in Kitchen, Dryer, Exhaust Fan, Range, Refrigerator, Washer
- Laundry: Electric Hook-up, Main Level
Features
- 9Ft + Ceilings, Beamed Ceilings, Vaulted Ceiling(s), Other, See Prop Desc Remarks, High Speed Internet
- Flooring: Tile, Wood Laminate
- Has basement: No
- Has fireplace: No
- Fireplace features: None
Interior area
- Total structure area: 667
- Total interior livable area: 667 sqft
- Finished area above ground: 667
- Finished area below ground: 0
Property
Parking
- Parking features: No Garage
Features
- Patio & porch: Wood Deck
- Fencing: Other
Lot
- Size: 2,260 Square Feet
- Features: See Remarks, Hiking Trail, Near Fire Station, Near Park, Near Public Transit, Near Schools, Near Shopping Center
Details
- Additional structures: Storage, See Remarks
- Parcel number: 7405310016
Construction
Type & style
- Home type: SingleFamily
- Architectural style: Ranch
- Property subtype: Single Family Residence
Materials
- Wood Siding, Framed on Lot, Frame
- Foundation: Crawl Space
- Roof: Composite Shingle
Condition
- Existing Home
- New construction: No
- Year built: 1899
Utilities & green energy
- Water: Municipal
- Utilities for property: Electricity Connected, Natural Gas Available
Community & HOA
Location
- Region: Manitou Springs
Financial & listing details
- Price per square foot: $448/sqft
- Tax assessed value: $338,045
- Annual tax amount: $1,855
- Date on market: 7/2/2026
- Listing terms: Cash,Conventional,FHA,VA Loan
- Electric utility on property: Yes
Price history
| Date | Event | Price |
|---|---|---|
| 8/7/2026 | Sold | $298,500-0.5%$448/sqft |
Source:  elevateMLS #2557808 Report a problem elevateMLS #2557808 Report a problem | ||
| 7/12/2026 | Pending sale | $300,000$450/sqft |
Source: elevateMLS #2557808 Report a problem | ||
| 7/2/2026 | Listed for sale | $300,000+89.9%$450/sqft |
Source: elevateMLS #2557808 Report a problem | ||
| 9/29/2014 | Sold | $158,000-14.6%$237/sqft |
Source: Public Record Report a problem | ||
| 9/15/2014 | Listed for sale | $185,000$277/sqft |
Source: Walston Group Real Estate, Inc. #8229379 Report a problem | ||
Public tax history
| Year | Property taxes | Tax assessment |
|---|---|---|
| 2024 | $1,227 +10.8% | $22,650 |
| 2023 | $1,107 -4.1% | $22,650 +51.2% |
| 2022 | $1,154 | $14,980 -2.8% |
| 2021 | -- | $15,410 +19.9% |
| 2020 | $1,010 -5.8% | $12,850 |
| 2019 | $1,073 +22% | $12,850 +13.6% |
| 2018 | $880 -11.6% | $11,310 |
| 2017 | $995 +13.1% | $11,310 +1.5% |
| 2016 | $880 +1.5% | $11,140 |
| 2015 | $867 +17.1% | $11,140 +8.9% |
| 2014 | $740 | $10,230 |
| 2013 | -- | -- |
Find assessor info on the county website
Neighborhood: 80829
Nearby homes
- $677,9001 bd1 ba3.3k sqft915 Osage Ave, Manitou Springs, CO 80829Off Market
- $--1 bd1 ba850 sqft917 Osage Ave, Manitou Springs, CO 80829Off Market
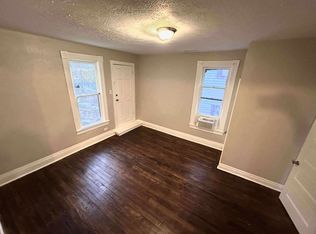
- $--2 bd1 ba850 sqft917 Osage Ave #3, Manitou Springs, CO 80829Off Market
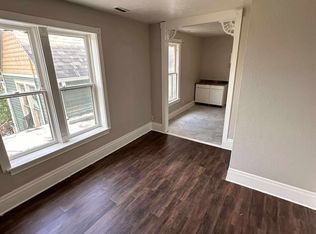
- $--1 bd1 ba800 sqft917 Osage Ave APT 4, Manitou Springs, CO 80829Off Market

- $--3 bd2 ba1.4k sqft917 Osage Ave APT 1, Manitou Springs, CO 80829Off Market
- $--1 bd1 ba400 sqft917 Osage Ave APT 5, Manitou Springs, CO 80829Off Market
- $319,0002 bd2 ba960 sqft910 Osage Ave, Manitou Springs, CO 80829Off Market
- $743,6005 bd-- ba3.7k sqft102 Navajo Ave, Manitou Springs, CO 80829Off Market
Nearby schools
GreatSchools rating
- 5/10Ute Pass Elementary SchoolGrades: PK-6Distance: 5.9 mi
- 6/10Manitou Springs Middle SchoolGrades: 6-8Distance: 0.7 mi
- 8/10Manitou Springs High SchoolGrades: 9-12Distance: 0.8 mi
Schools provided by the listing agent
- Elementary: Manitou Springs
- Middle: Manitou Springs
- High: Manitou Springs
- District: Manitou Springs-14
Source: elevateMLS. This data may not be complete. We recommend contacting the local school district to confirm school assignments for this home.
Get a cash offer in 3 minutes
Find out how much your home could sell for in as little as 3 minutes with a no-obligation cash offer.
Estimated market value
$295,800
Get a cash offer in 3 minutes
Find out how much your home could sell for in as little as 3 minutes with a no-obligation cash offer.
Estimated market value
$295,800
- Colorado
- El Paso County
- Manitou Springs
- 80829
- 909 Osage Ave
Nearby cities
Nearby zip codes
Other Manitou Springs Topics
