Stately 2 story, first time on market! Original owners have taken meticulous care of this home! Traditional plan rich with detailed moldings & built ins. Entry foyer with 2 closets, Office with built ins, banquet size dining room with marble flooring, Huge kitchen with oversized island, planning area, double ovens, hardwood floors, abundance of cabinets, breakfast room with beaded ceiling! Wet bar in hall pass. Greatroom has wall of windows for natural light, fireplace & bookcases! Upstairs features big primary BR & luxury size bath! 3 more BR's , full bath & laundry! Lower level has family room & storage. So many extras. Huge garage , beautiful mature landscaping, security gate entering back driveway, Private patio, Refer to list of Upgrades! . Monitored security system in home.
Sold for $725,000
Tax assessed value
$725,000
909 Oxmoor Woods Pkwy, Hurstbourne, KY 40222
4beds
3,899sqft
Single Family Residence
Built in 1985
0.37 Acres Lot
$785,400 Zestimate®
$186/sqft
$3,658 Estimated rent
Home value
$785,400
$746,000 - $833,000
$3,658/mo
Zestimate® history
Owner options
List your home for rent
$3,658/mo
Rent Zestimate®
Find your next renter with Zillow Rental Manager. Plus, with online applications, you can quickly screen prospective tenants – for free.
$3,658/mo
Rent Zestimate®
Refinance and save
$4,529/mo
Est. payment
Refinancing to a lower rate could help reduce your monthly payments and save thousands over the life of the loan.
$4,529/mo
Est. payment
Explore your selling options
Work with a Zillow partner agent
Leverage their expertise and Zillow's premium Showcase listings to get your home seen by more buyers.
Get startedList with your own agent
Get your home in front of millions of buyers by listing it on Zillow.
Learn how to do itSell it yourself
Take full control of how buyers see your home on Zillow by listing For Sale by Owner (FSBO).
List your homeWhat's special
Zillow last checked:
Listing updated:
Listed by:
Melody Malone 502-419-9339,
RE/MAX Properties East
Bought with:
Alex Muncy, 217996
GreenTree Real Estate Services
Source: Metro Search Inc. LLC DBA Apex MLS,MLS#: 1670968
Facts & features
Interior
Bedrooms & bathrooms
- Bedrooms: 4
- Bathrooms: 3
- Full bathrooms: 2
- 1/2 bathrooms: 1
Primary bedroom
- Level: Second
Bedroom
- Level: Second
Bedroom
- Level: Second
Bedroom
- Level: Second
Primary bathroom
- Level: Second
Half bathroom
- Level: First
Full bathroom
- Level: Second
Breakfast room
- Level: First
Dining room
- Level: First
Family room
- Level: Basement
Great room
- Level: First
Kitchen
- Level: First
Laundry
- Level: Second
Office
- Level: First
Heating
- Natural Gas
Cooling
- Central Air
Features
- Basement: Partially Finished
- Number of fireplaces: 1
Interior area
- Total structure area: 3,254
- Total interior livable area: 3,899 sqft
- Finished area above ground: 3,254
- Finished area below ground: 645
Property
Parking
- Total spaces: 2
- Parking features: Attached, Entry Rear
- Attached garage spaces: 2
Features
- Stories: 2
- Patio & porch: Patio
- Fencing: Full,Wood
Lot
- Size: 0.37 Acres
- Features: Sidewalk
Details
- Parcel number: 0000
Construction
Type & style
- Home type: SingleFamily
- Property subtype: Single Family Residence
Materials
- Brick
- Foundation: Concrete Perimeter
- Roof: Shingle
Condition
- Year built: 1985
Utilities & green energy
- Sewer: Public Sewer
- Water: Public
Community & HOA
Community
- Subdivision: Oxmoor Woods
HOA
- Has HOA: Yes
- HOA fee: $75 annually
Location
- Region: Hurstbourne
Financial & listing details
- Price per square foot: $186/sqft
- Tax assessed value: $725,000
- Annual tax amount: $8,164
- Date on market: 9/20/2024
Price history
| Date | Event | Price |
|---|---|---|
| 10/29/2024 | Sold | $725,000-6.5%$186/sqft |
Source:  Metro Search Inc. LLC DBA Apex MLS #1670968 Report a problem Metro Search Inc. LLC DBA Apex MLS #1670968 Report a problem | ||
| 9/27/2024 | Pending sale | $775,000$199/sqft |
Source: Metro Search Inc. LLC DBA Apex MLS #1670968 Report a problem | ||
| 9/25/2024 | Contingent | $775,000$199/sqft |
Source: Metro Search Inc. LLC DBA Apex MLS #1670968 Report a problem | ||
| 9/20/2024 | Listed for sale | $775,000$199/sqft |
Source: Metro Search Inc. LLC DBA Apex MLS #1670968 Report a problem | ||
Public tax history
| Year | Property taxes | Tax assessment |
|---|---|---|
| 2025 | $8,164 | $725,000 +73.2% |
| 2024 | -- | $418,630 |
| 2023 | $4,274 -1.9% | $418,630 |
| 2022 | $4,356 +1.6% | $418,630 +8.8% |
| 2021 | $4,286 +7.2% | $384,750 |
| 2020 | $3,997 | $384,750 |
| 2019 | $3,997 +2.8% | $384,750 |
| 2018 | $3,890 | $384,750 |
| 2017 | $3,890 +0.1% | $384,750 -1% |
| 2013 | $3,885 | $388,450 |
| 2011 | $3,885 | $388,450 |
Find assessor info on the county website
Neighborhood: Hurstbourne
Nearby homes
- $795,1004 bd5 ba5.1k sqft911 Oxmoor Woods Pkwy, Hurstbourne, KY 40222Off Market
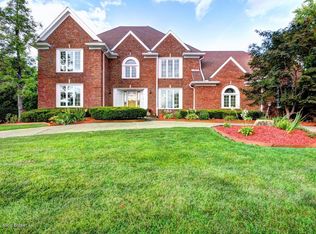
- $619,3002 bd2 ba3.5k sqft907 Oxmoor Woods Pkwy, Hurstbourne, KY 40222Off Market
- $598,300-- bd3 ba2.8k sqft708 Bedfordshire Rd, Hurstbourne, KY 40222Off Market
- $793,7002 bd4 ba3.4k sqft1001 Oxmoor Woods Pkwy, Hurstbourne, KY 40222Off Market
- $612,2003 bd3 ba2.7k sqft706 Bedfordshire Rd, Hurstbourne, KY 40222Off Market
- $784,8002 bd3 ba3.4k sqft905 Oxmoor Woods Pkwy, Hurstbourne, KY 40222Off Market
- $643,5003 bd4 ba3.2k sqft710 Bedfordshire Rd, Hurstbourne, KY 40222Off Market
- $1,021,4005 bd6 ba5.6k sqft908 Oxmoor Woods Pkwy, Hurstbourne, KY 40222Off Market
Nearby schools
GreatSchools rating
- 6/10Lowe Elementary SchoolGrades: K-5Distance: 0.6 mi
- 4/10Westport Middle SchoolGrades: 6-8Distance: 2.6 mi
- 5/10Eastern High SchoolGrades: 9-12Distance: 4 mi


Get pre-qualified for a loan
At Zillow Home Loans, we can pre-qualify you in as little as 5 minutes with no impact to your credit score.An equal housing lender. NMLS #10287.
Sell for more on Zillow
Get a Zillow Showcase℠ listing at no additional cost and you could sell for .
$785,400
2% more
+$15,708
With Zillow Showcase(estimated)
$801,108
- Kentucky
- Jefferson County
- Louisville
- 40222
- Hurstbourne
- 909 Oxmoor Woods Pkwy
Nearby cities
Nearby neighborhoods
Nearby zip codes
Other Louisville Topics
