Skip main navigation
Closed
  • $545,000

    909 Paisley Ln, Naperville, IL 60540

    2beds
    1,922sqft
    Townhouse, Single Family Residence
    Built in 2018
    1,742 Square Feet Lot
    $547,400 Zestimate®
    $284/sqft
    $3,259 Estimated rent

    Home value

    $547,400

    $520,000 - $575,000

    $3,259/mo

    Zestimate® history
    Loading
    Loading...

    Owner options

    List your home for rent

    $3,259/mo

    Rent Zestimate®

    Find your next renter with Zillow Rental Manager. Plus, with online applications, you can quickly screen prospective tenants – for free.

    Learn more

    $3,259/mo

    Rent Zestimate®

    Refinance and save

    $4,187/mo

    Est. payment

    Refinancing to a lower rate could help reduce your monthly payments and save thousands over the life of the loan.

    See today's rates

    $4,187/mo

    Est. payment

    Explore your selling options

    Work with a Zillow partner agent

    Leverage their expertise and Zillow's premium Showcase listings to get your home seen by more buyers.

    Get started

    List with your own agent

    Get your home in front of millions of buyers by listing it on Zillow.

    Learn how to do it

    Sell it yourself

    Take full control of how buyers see your home on Zillow by listing For Sale by Owner (FSBO).

    List your home

    What's special

    Farmhouse sinkSpacious loftHall bathroomLarge islandHome officeOpen layoutHome depot
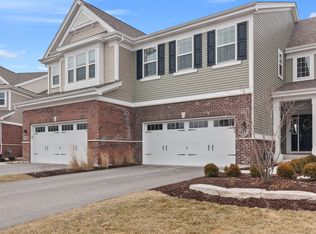
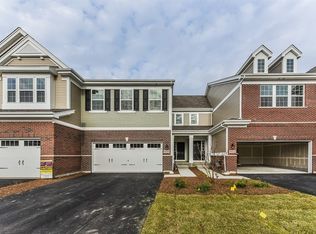
    *Multiple Offers. Best and highest requested by 5pm Sunday* Show stopper! This east facing, 2018 built townhouse has a finished basement and is in absolutely impeccable condition throughout! 2 bedrooms, 2 full bathrooms, 2 half bathrooms, and a loft! The beautiful main level has hardwood flooring and crown molding and the open layout is perfect for entertaining. The gleaming white kitchen features quartz counters and a large island with a farmhouse sink, stainless steel appliances, and a white subway tile backsplash. The huge walk-in pantry has all your storage needs covered! Off the family room and dining area is a lovely and private paver patio, perfect for grilling, enjoying a beverage, or dining alfresco! Head upstairs to the spacious primary suite, featuring a walk-in closet with a custom closet organizer and a large ensuite bathroom with a double bowl vanity and large glass enclosed shower. The second bedroom is good sized and located next to the hall bathroom. There is also a convenient second floor laundry room! And the spacious loft has a custom built-in shelving unit, hardwood flooring, and is perfect for a rec room, home office, or can be closed off to make a 3rd bedroom. Last but not least, the full finished basement has another half bathroom, LVP flooring and beautiful built in shelves, cabinets, and desk. There is also plenty of square footage to add a shower to the bathroom if desired. The garage has an epoxy floor and the overhead storage shelves stay. This amazing home is within acclaimed school district #204 and 1 mile or less from Whole Foods, Costco, and Home Depot and minutes from great shopping and restaurants. And for commuters, the Metra station is less than 3 miles away and there is also quick access to I-88. This home is totally turnkey with white doors and trim and neutral finishes throughout. You will not be disappointed!

    Zillow last checked:

    Listing updated:

    Listing courtesy of:

    Crystal DeKalb 224-699-5002,

    Redfin Corporation

    Bought with:

    Sunita Tandon

    Baird & Warner

    Viveka Ross

    Baird & Warner

    Source: MRED as distributed by MLS GRID,MLS#: 12013030MLS Logo

    Facts & features

    Interior

    Bedrooms & bathrooms
    • Bedrooms: 2
    • Bathrooms: 4
    • Full bathrooms: 2
    • 1/2 bathrooms: 2
    Primary bedroom
    • Features: Flooring (Carpet), Bathroom (Full)
    • Level: Second
    • Area: 304 Square Feet
    • Dimensions: 16X19
    Bedroom 2
    • Features: Flooring (Carpet)
    • Level: Second
    • Area: 154 Square Feet
    • Dimensions: 11X14
    Dining room
    • Features: Flooring (Hardwood)
    • Level: Main
    • Area: 165 Square Feet
    • Dimensions: 11X15
    Family room
    • Features: Flooring (Hardwood)
    • Level: Second
    • Area: 336 Square Feet
    • Dimensions: 14X24
    Kitchen
    • Features: Kitchen (Eating Area-Breakfast Bar, Island, Pantry-Walk-in, Custom Cabinetry, Granite Counters), Flooring (Hardwood)
    • Level: Main
    • Area: 210 Square Feet
    • Dimensions: 21X10
    Laundry
    • Features: Flooring (Vinyl)
    • Level: Second
    • Area: 54 Square Feet
    • Dimensions: 6X9
    Living room
    • Features: Flooring (Hardwood)
    • Level: Main
    • Area: 225 Square Feet
    • Dimensions: 15X15
    Recreation room
    • Features: Flooring (Vinyl)
    • Level: Basement
    • Area: 528 Square Feet
    • Dimensions: 24X22
    Heating
    • Natural Gas, Forced Air
    Cooling
    • Central Air
    Appliances
    • Included: Range, Microwave, Dishwasher, Refrigerator, Washer, Dryer, Disposal, Stainless Steel Appliance(s), Humidifier
    • Laundry: Washer Hookup, Gas Dryer Hookup, In Unit
    Features
    • Storage, Built-in Features, Walk-In Closet(s)
    • Flooring: Hardwood
    • Basement: Finished,Full
    Interior area
    • Total structure area: 0
    • Total interior livable area: 1,922 sqft

    Property

    Parking
    • Total spaces: 2
    • Parking features: Asphalt, Garage Door Opener, On Site, Garage Owned, Attached, Garage
    • Attached garage spaces: 2
    • Has uncovered spaces: Yes
    Accessibility
    • Accessibility features: No Disability Access
    Features
    • Patio & porch: Patio
    Lot
    • Size: 1,742 sqft
    Details
    • Parcel number: 0727101234
    • Special conditions: None
    • Other equipment: TV-Cable, Ceiling Fan(s), Sump Pump

    Construction

    Type & style
    • Home type: Townhouse
    • Property subtype: Townhouse, Single Family Residence
    Materials
    • Vinyl Siding, Brick
    Condition
    • New construction: No
    • Year built: 2018

    Utilities & green energy

    • Electric: Circuit Breakers
    • Sewer: Public Sewer
    • Water: Public

    Community & neighborhood

    Security
    • Security features: Security System, Fire Sprinkler System
    Location
    • Region: Naperville
    • Subdivision: Sedgwick

    HOA & financial

    HOA
    • Has HOA: Yes
    • HOA fee: $367 monthly
    • Services included: Water, Insurance, Exterior Maintenance, Lawn Care, Snow Removal

    Other

    Other facts
    • Listing terms: Conventional
    • Ownership: Fee Simple w/ HO Assn.

    Price history

    DateEventPrice
    5/10/2024Sold$545,000+4.8%$284/sqft
    Source: MRED as distributed by MLS GRID #12013030 Report a problem
    5/7/2024Pending sale$520,000$271/sqft
    Source: MRED as distributed by MLS GRID #12013030 Report a problem
    4/8/2024Contingent$520,000$271/sqft
    Source: MRED as distributed by MLS GRID #12013030 Report a problem
    4/3/2024Listed for sale$520,000+40.5%$271/sqft
    Source: MRED as distributed by MLS GRID #12013030 Report a problem
    8/23/2017Listing removed$369,980$192/sqft
    Source: M/I Homes Report a problem
    8/17/2017Listed for sale$369,980$192/sqft
    Source: M/I Homes Report a problem

    Public tax history

    Tax history is unavailable.

    Neighborhood: 60540

    Nearby schools

    GreatSchools rating
    Schools provided by the listing agent
    • Elementary: Cowlishaw Elementary School
    • Middle: Still Middle School
    • High: Metea Valley High School
    • District: 204

    Source: MRED as distributed by MLS GRID. This data may not be complete. We recommend contacting the local school district to confirm school assignments for this home.

    Get a cash offer in 3 minutes
    Find out how much your home could sell for in as little as 3 minutes with a no-obligation cash offer.
    Estimated market value
    $547,400
    Get a cash offer in 3 minutes
    Find out how much your home could sell for in as little as 3 minutes with a no-obligation cash offer.
    Estimated market value
    $547,400