Skip main navigation
Off market
  • $362,800

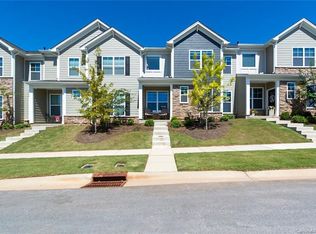
    909 Pennington Dr, Lancaster, SC 29720

    3beds
    2,548sqft
    Townhouse
    Built in 2018
    2,352 Square Feet Lot
    $362,800 Zestimate®
    $142/sqft
    $2,580 Estimated rent

    Home value

    $362,800

    $345,000 - $381,000

    $2,580/mo

    Zestimate® history
    Loading
    Loading...

    Owner options

    List your home for rent

    $2,580/mo

    Rent Zestimate®

    Find your next renter with Zillow Rental Manager. Plus, with online applications, you can quickly screen prospective tenants – for free.

    Learn more

    $2,580/mo

    Rent Zestimate®

    Refinance and save

    $2,302/mo

    Est. payment

    Refinancing to a lower rate could help reduce your monthly payments and save thousands over the life of the loan.

    See today's rates

    $2,302/mo

    Est. payment

    Explore your selling options

    Work with a Zillow partner agent

    Leverage their expertise and Zillow's premium Showcase listings to get your home seen by more buyers.

    Get started

    List with your own agent

    Get your home in front of millions of buyers by listing it on Zillow.

    Learn how to do it

    Sell it yourself

    Take full control of how buyers see your home on Zillow by listing For Sale by Owner (FSBO).

    List your home

    What's special

    Absolutely better than new! Gorgeous townhome w/ 3 bedroom, 3 full baths w/ one bedroom bath on the main. Bright white kitchen features stainless appliances w/ gas range, refrigerator to convey, granite, upgraded lighting, white subway tile backsplash and abundance of cabinets. Huge island w/pull up bar seating that is open to dining area and great room - awesome for entertaining! Upgraded glass, French doors w/ built-in blinds leads to back patio which is a great area for grilling. Rear-entry 2 car garage enters into handy mud drop-zone. 2nd level boast a awesome flex loft space and convenient laundry room. Inviting master suite can accommodate a king bed as well a sitting area. Soothing master bath features a garden tub, oversized shower, double vanity and nice walk-in closet. There is a 3rd bedroom up w/ it's own bath. Let's talk about Walnut Creek - it has it all! Amenities include a pool w/ splash park, fitness center, playground, sports complex, & walking trails!

    This property is off market, which means it's not currently listed for sale or rent on Zillow. This may be different from what's available on other websites or public sources.

    Facts & features

    Interior

    Bedrooms & bathrooms
    • Bedrooms: 3
    • Bathrooms: 3
    • Full bathrooms: 3
    Heating
    • Forced air, Electric, Gas
    Appliances
    • Included: Dishwasher, Garbage disposal, Microwave, Range / Oven, Refrigerator
    • Laundry: Upper Level
    Features
    • Breakfast Bar, Kitchen Island, Pantry, Walk-In Closet(s), Tray Ceiling(s), Wired for Data
    • Flooring: Tile, Carpet, Laminate
    • Attic: Pull Down Stairs
    Interior area
    • Total interior livable area: 2,548 sqft
    • Finished area below ground: 0

    Property

    Parking
    • Total spaces: 2
    • Parking features: Garage - Attached
    Features
    • Entry location: Main
    • Exterior features: Stone, Cement / Concrete
    • Has view: Yes
    • View description: Water
    • Has water view: Yes
    • Water view: Water
    Lot
    • Size: 2,352 sqft
    • Features: Level
    Details
    • Parcel number: 0015O0M00200
    • Zoning: RES
    • Special conditions: Standard

    Construction

    Type & style
    • Home type: Townhouse
    • Architectural style: TRANSITIONAL
    Materials
    • Foundation: Slab
    • Roof: Composition
    Condition
    • Year built: 2018
    Details
    • Builder model: Litchfield B
    • Builder name: DR Horton

    Utilities & green energy

    • Water: City Water

    Community & neighborhood

    Community
    • Community features: Fitness Center
    Location
    • Region: Lancaster

    HOA & financial

    HOA
    • Has HOA: Yes
    • HOA fee: $217 monthly

    Other

    Other facts
    • ViewYN: true
    • BuildingFeatures: DSL/Cable Available
    • Flooring: Carpet, Tile, Laminate Wood
    • Heating: Forced Air, Gas Hot Air/Furnace
    • Zoning: RES
    • Appliances: Dishwasher, Refrigerator, Disposal, Microwave, Electric Water Heater, Plumbed For Ice Maker, Electric Range/Oven
    • GarageYN: true
    • AttachedGarageYN: true
    • HeatingYN: true
    • CoolingYN: true
    • FoundationDetails: Slab
    • CommunityFeatures: Playground, Tennis Court(s), Clubhouse, Fitness Center, Walking Trails, Recreation Area
    • RoomsTotal: 2
    • CurrentFinancing: Conventional, FHA, VA, Cash
    • LotFeatures: Level
    • InteriorFeatures: Breakfast Bar, Kitchen Island, Pantry, Walk-In Closet(s), Tray Ceiling(s), Wired for Data
    • BuilderName: DR Horton
    • OpenParkingSpaces: 0
    • SpecialListingConditions: Standard
    • FarmLandAreaUnits: Square Feet
    • ParkingFeatures: Driveway, Attached Garage, Concrete, Garage - 2 Car
    • ConstructionMaterials: Fiber Cement, Stone Veneer, Hardboard Siding
    • CoveredSpaces: 2
    • OpenParkingYN: true
    • View: Water
    • BelowGradeFinishedArea: 0
    • ArchitecturalStyle: TRANSITIONAL
    • Attic: Pull Down Stairs
    • LaundryFeatures: Upper Level
    • WaterSource: City Water
    • StructureType: Site Built
    • RoadResponsibility: Publicly Maintained Road
    • ExteriorFeatures: In-Ground Irrigation, Lawn Maintenance
    • EntryLocation: Main
    • BuildingName: Walnut Creek
    • MlsStatus: Under Contract-Show
    • BuilderModel: Litchfield B

    Price history

    DateEventPrice
    10/3/2024Listing removed$2,500$1/sqft
    Source: Canopy MLS as distributed by MLS GRID #4176770 Report a problem
    9/13/2024Price change$2,500-9.1%$1/sqft
    Source: Canopy MLS as distributed by MLS GRID #4176770 Report a problem
    8/30/2024Listed for rent$2,750$1/sqft
    Source: Canopy MLS as distributed by MLS GRID #4176770 Report a problem
    3/31/2020Sold$244,000-2.4%$96/sqft
    Source: Canopy MLS as distributed by MLS GRID #3583031 Report a problem
    2/12/2020Pending sale$250,000$98/sqft
    Source: Allen Tate SouthPark #3583031 Report a problem
    1/17/2020Listed for sale$250,000+6%$98/sqft
    Source: Allen Tate SouthPark #3583031 Report a problem
    8/27/2018Sold$235,900$93/sqft
    Source: Public Record Report a problem

    Public tax history

    YearProperty taxesTax assessment
    2025$2,597 -23%$11,220 +15%
    2024$3,372 $9,760
    2023$3,372 +2.1%$9,760
    2022$3,304 -33.3%$9,760 -33.3%
    2021$4,956 +59.3%$14,640 +59.3%
    2020$3,110 -33.8%$9,188 -33.9%
    2019$4,701 +440.1%$13,902 +2065.4%
    2018$870 $642
    2017-- --
    2016-- --

    Find assessor info on the county website

    Neighborhood: 29720

    Nearby schools

    GreatSchools rating
    Get a cash offer in 3 minutes
    Find out how much your home could sell for in as little as 3 minutes with a no-obligation cash offer.
    Estimated market value
    $362,800
    Get a cash offer in 3 minutes
    Find out how much your home could sell for in as little as 3 minutes with a no-obligation cash offer.
    Estimated market value
    $362,800