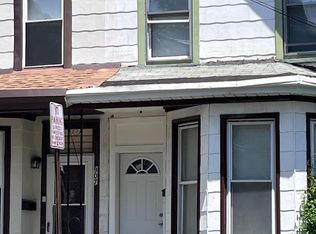
Welcome to 909 Pine Street in Darby, PA — a spacious and beautifully updated home offering modern finishes, flexible living space, and a large backyard ready to enjoy. From the moment you enter, you’ll notice the bright and inviting layout featuring updated flooring, recessed lighting, neutral paint, and generous room sizes throughout. The main level offers a comfortable living room with great natural light, a spacious dining area, and an updated kitchen designed for everyday living and entertaining. The kitchen features granite countertops, stainless steel appliances, a stylish backsplash, ample cabinet space, and a large center island with seating. A convenient main-level half bathroom adds extra functionality. Upstairs, you’ll find well-sized bedrooms with updated flooring and plenty of natural light. The upper level also includes a beautifully finished full bathroom with tile work, an updated vanity, and a modern shower. The third floor provides additional finished living space, perfect for a large bedroom, office, playroom, guest space, or flex room. The partially finished basement adds even more usable space and includes a convenient half bathroom, laundry area, and additional storage. Whether you need a second living area, home gym, workspace, or recreation room, this basement gives you options. Step outside to enjoy the large backyard with a deck overlooking the fenced-in yard — perfect for entertaining, relaxing, grilling, gardening, pets, or creating your own private outdoor retreat. With multiple levels of living space, updated features, and a great yard, 909 Pine Street is a fantastic opportunity for both homeowners and investors. Schedule your showing today and come see everything this Darby home has to offer!
Sold for $210,000
Zillow last checked:
Listing updated:
Bought with:
Christopher McNeal, RS370824
Keller Williams Main Line
Source: Bright MLS,MLS#: PADE2114812
Price history
| Date | Event | Price |
|---|---|---|
| 9/17/2026 | Sold | $210,000+0%$112/sqft |
Source:  Bright MLS #PADE2114812 Report a problem Bright MLS #PADE2114812 Report a problem | ||
| 7/28/2026 | Contingent | $209,900$112/sqft |
Source: Bright MLS #PADE2114812 Report a problem | ||
| 6/25/2026 | Price change | $209,900-8.3%$112/sqft |
Source: Bright MLS #PADE2114812 Report a problem | ||
| 5/29/2026 | Listed for sale | $229,000$122/sqft |
Source: Bright MLS #PADE2114812 Report a problem | ||
| 5/19/2026 | Pending sale | $229,000$122/sqft |
Source: Bright MLS #PADE2114812 Report a problem | ||
| 5/9/2026 | Listed for sale | $229,000$122/sqft |
Source: Bright MLS #PADE2114812 Report a problem | ||
| 11/28/2025 | Listing removed | $229,000$122/sqft |
Source: Bright MLS #PADE2103774 Report a problem | ||
| 11/12/2025 | Listed for sale | $229,000+130.2%$122/sqft |
Source: Bright MLS #PADE2103774 Report a problem | ||
| 11/3/2025 | Listing removed | $2,200$1/sqft |
Source: Zillow Rentals Report a problem | ||
| 10/2/2025 | Listed for rent | $2,200$1/sqft |
Source: Zillow Rentals Report a problem | ||
| 2/7/2025 | Listing removed | $2,200$1/sqft |
Source: Zillow Rentals Report a problem | ||
| 1/25/2025 | Listed for rent | $2,200$1/sqft |
Source: Zillow Rentals Report a problem | ||
| 4/22/2024 | Listing removed | -- |
Source: Zillow Rentals Report a problem | ||
| 4/12/2024 | Listed for rent | $2,200$1/sqft |
Source: Zillow Rentals Report a problem | ||
| 2/26/2024 | Sold | $99,500$53/sqft |
Source: Bright MLS #PADE2060150 Report a problem | ||
| 2/7/2024 | Pending sale | $99,500$53/sqft |
Source: Bright MLS #PADE2060150 Report a problem | ||
| 2/1/2024 | Listed for sale | $99,500+42.3%$53/sqft |
Source: Bright MLS #PADE2060150 Report a problem | ||
| 4/13/2007 | Sold | $69,900+133%$37/sqft |
Source: Public Record Report a problem | ||
| 12/2/2003 | Sold | $30,000+32.3%$16/sqft |
Source: Public Record Report a problem | ||
| 10/5/1994 | Sold | $22,682$12/sqft |
Source: Public Record Report a problem | ||
Get a cash offer in 3 minutes
Find out how much your home could sell for in as little as 3 minutes with a no-obligation cash offer.
Estimated market value
$210,000
