Skip main navigation
Sold for $545,100
  • $545,100

    909 Plummer Ct, Wake Forest, NC 27587

    4beds
    2,685sqft
    Single Family Residence
    Built in 2005
    7,840 Square Feet Lot
    $542,000 Zestimate®
    $203/sqft
    $2,631 Estimated rent

    Home value

    $542,000

    $515,000 - $569,000

    $2,631/mo

    Zestimate® history
    Loading
    Loading...

    Owner options

    List your home for rent

    $2,631/mo

    Rent Zestimate®

    Find your next renter with Zillow Rental Manager. Plus, with online applications, you can quickly screen prospective tenants – for free.

    Learn more

    $2,631/mo

    Rent Zestimate®

    Refinance and save

    $3,549/mo

    Est. payment

    Refinancing to a lower rate could help reduce your monthly payments and save thousands over the life of the loan.

    See today's rates

    $3,549/mo

    Est. payment

    Explore your selling options

    Work with a Zillow partner agent

    Leverage their expertise and Zillow's premium Showcase listings to get your home seen by more buyers.

    Get started

    List with your own agent

    Get your home in front of millions of buyers by listing it on Zillow.

    Learn how to do it

    Sell it yourself

    Take full control of how buyers see your home on Zillow by listing For Sale by Owner (FSBO).

    List your home

    What's special

    Gas log fireplaceVaulted ceilingAccent wallSpacious family roomLarge formal dining roomCenter islandBright and open kitchen
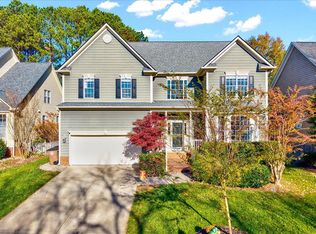
    Immaculate & nicely updated 4 bed 2.5 bath home in prime Wake Forest location. Nestled on quiet cul-de-sac in popular Crenshaw Hall. Luxury vinyl plank flooring through 1st floor. Spacious family room features accent wall & gas log fireplace. 1st floor office with French doors. Large formal dining room. Bright & open kitchen offers updated quartz countertops, center island, stainless steel appliances, under cabinet lighting & pull out shelving. Large primary suite includes vaulted ceiling, 2 walk in closets, dual vanities & soaking tub with separate walk in shower. Bonus room/5th bedroom. New HVAC 2020. New roof 2021. Lovely, fenced backyard with wooded buffer. 2 car garage has overhead storage & bike racks. Amenity rich neighborhood including pool, playground, tennis/pickleball court.

    Zillow last checked:

    Listing updated:

    Listed by:

    David Wilson 919-844-1152,

    Carolina's Choice Real Estate

    Bought with:

    Lori Walls, 274535

    Howard Hanna Allen Tate Raleigh Falls of Neuse

    Source: Doorify MLS,MLS#: 10156318MLS Logo

    Facts & features

    Interior

    Bedrooms & bathrooms
    • Bedrooms: 4
    • Bathrooms: 3
    • Full bathrooms: 2
    • 1/2 bathrooms: 1
    Primary bedroom
    • Level: Second
    • Area: 284.4 Square Feet
    • Dimensions: 15.8 x 18
    Bedroom 2
    • Level: Second
    • Area: 165.6 Square Feet
    • Dimensions: 13.8 x 12
    Bedroom 3
    • Level: Second
    • Area: 144.64 Square Feet
    • Dimensions: 12.8 x 11.3
    Bedroom 4
    • Level: Second
    • Area: 165.1 Square Feet
    • Dimensions: 13 x 12.7
    Bonus room
    • Level: Second
    • Area: 224 Square Feet
    • Dimensions: 16 x 14
    Breakfast room
    • Level: Main
    • Area: 170.4 Square Feet
    • Dimensions: 12 x 14.2
    Dining room
    • Level: Main
    • Area: 142.8 Square Feet
    • Dimensions: 13.6 x 10.5
    Other
    • Level: Main
    • Area: 67.5 Square Feet
    • Dimensions: 9 x 7.5
    Family room
    • Level: Main
    • Area: 276.8 Square Feet
    • Dimensions: 17.3 x 16
    Kitchen
    • Level: Main
    • Area: 161.88 Square Feet
    • Dimensions: 11.4 x 14.2
    Laundry
    • Level: Main
    • Area: 39 Square Feet
    • Dimensions: 6 x 6.5
    Office
    • Level: Main
    • Area: 133 Square Feet
    • Dimensions: 13.3 x 10
    Heating
    • Forced Air, Zoned
    Cooling
    • Central Air, Zoned
    Appliances
    • Included: Dishwasher, Gas Range, Microwave, Stainless Steel Appliance(s)
    • Laundry: Laundry Room, Main Level
    Features
    • Ceiling Fan(s), Crown Molding, Double Vanity, Entrance Foyer, Eat-in Kitchen, Kitchen Island, Vaulted Ceiling(s), Walk-In Closet(s), Separate Shower, Bathtub/Shower Combination, Walk-In Shower, Quartz Counters, Smooth Ceilings
    • Flooring: Concrete, Luxury Vinyl
    • Windows: Insulated Windows
    • Basement: Crawl Space
    • Number of fireplaces: 1
    • Fireplace features: Family Room, Wood Burning
    Interior area
    • Total structure area: 2,685
    • Total interior livable area: 2,685 sqft
    • Finished area above ground: 2,685
    • Finished area below ground: 0

    Property

    Parking
    • Total spaces: 2
    • Parking features: Driveway, Garage Faces Front, Garage, Garage Door Opener
    • Garage spaces: 2
    • Has uncovered spaces: Yes
    Features
    • Levels: Two
    • Stories: 2
    • Exterior features: Rain Gutters, Fenced Yard
    • Pool features: Association, Community
    • Fencing: Back Yard,Wood
    • Has view: Yes
    • View description: Trees/Woods
    Lot
    • Size: 7,840 Square Feet
    • Features: Cul-De-Sac, Landscaped
    Details
    • Parcel number: 183103307139000 0318243
    • Zoning: GR5
    • Special conditions: Standard

    Construction

    Type & style
    • Home type: SingleFamily
    • Architectural style: Traditional,Transitional
    • Property subtype: Single Family Residence
    Materials
    • Fiber Cement
    • Foundation: Crawlspace
    • Roof: Shingle
    Condition
    • Updated/Remodeled
    • New construction: No
    • Year built: 2005

    Utilities & green energy

    • Sewer: Public Sewer
    • Water: Public

    Community & HOA

    Community
    • Features: Clubhouse, Playground, Pool, Tennis Court(s)
    • Subdivision: Crenshaw Hall Plantation
    HOA
    • Has HOA: Yes
    • Amenities included: Playground, Pool, Tennis Court(s)
    • Services included: Maintenance Grounds
    • HOA fee: $255 quarterly
    • HOA name: PPM
    • HOA phone: 919-848-4911
    Location
    • Region: Wake Forest

    Financial & listing details

    • Price per square foot: $203/sqft
    • Tax assessed value: $482,668
    • Annual tax amount: $4,543
    • Date on market: 3/30/2026
    • Listing agreement: Exclusive Agency
    • Listing terms: Cash,Conventional

    Price history

    DateEventPrice
    4/24/2026Sold$545,100+0.9%$203/sqft
    Source: Doorify MLS #10156318 Report a problem
    4/3/2026Pending sale$540,000$201/sqft
    Source: Doorify MLS #10156318 Report a problem
    3/30/2026Listed for sale$540,000+22.7%$201/sqft
    Source: Doorify MLS #10156318 Report a problem
    7/15/2021Sold$440,000+97.8%$164/sqft
    Source: Public Record Report a problem
    8/1/2005Sold$222,500$83/sqft
    Source: Public Record Report a problem

    Public tax history

    YearProperty taxesTax assessment
    2025$4,543 +0.4%$482,668
    2024$4,526 +28.8%$482,668 +60.5%
    2023$3,514 +4.2%$300,675
    2022$3,371 +1.8%$300,675
    2021$3,312 $300,675
    2020$3,312 +2.3%$300,675 +15.9%
    2019$3,237 $259,326
    2018$3,237 +9.2%$259,326
    2017$2,963 +1.3%$259,326
    2016$2,926 -4.6%$259,326 -3.5%
    2015$3,068 +3.3%$268,666
    2014$2,970 $268,666
    2013-- $268,666
    2012-- $268,666
    2011-- $268,666
    2010-- $268,666
    2009-- $268,666
    2008-- --
    2007-- --
    Find assessor info on the county website

    Neighborhood: 27587

    Nearby schools

    GreatSchools rating
    Schools provided by the listing agent
    • Elementary: Wake - Forest Pines Drive Elementary
    • Middle: Wake - Wake Forest Middle School
    • High: Wake - Wake Forest High School

    Source: Doorify MLS. This data may not be complete. We recommend contacting the local school district to confirm school assignments for this home.

    Get a cash offer in 3 minutes
    Find out how much your home could sell for in as little as 3 minutes with a no-obligation cash offer.
    Estimated market value
    $542,000
    Get a cash offer in 3 minutes
    Find out how much your home could sell for in as little as 3 minutes with a no-obligation cash offer.
    Estimated market value
    $542,000