Welcome to Alcovy Trace in Lawrenceville, conveniently located near Hwy 316 and just minutes from Downtown Lawrenceville and the Mall of Georgia. This exceptional property sits on a desirable corner lot within a quiet cul-de-sac, offering one of the best locations in the community with added privacy and an ideal setting. This beautiful model features a modern open-concept design perfect for today's lifestyle. The spacious kitchen showcases a large central island that flows seamlessly into the main living area, highlighted by an elegant contemporary fireplace with custom wood detailing - ideal for entertaining and creating memorable family moments. The pantry has been completely remodeled, offering both functionality and style, and includes a cozy coffee area perfect for starting your mornings right. From the moment you enter, the home makes a statement with sophisticated modern wall accents featuring wood and drywall details, beautifully coordinated with the main feature wall leading up the staircase. The entire home has been freshly painted. The kitchen is equipped with white cabinetry, granite countertops, and a full tile backsplash. Durable and low-maintenance luxury vinyl plank (LVP) flooring extends throughout the main level, loft, all bathrooms, and the laundry room. The laundry area is fully upgraded with modern white cabinetry, combining elegance and practicality. The spacious primary suite offers a large walk-in closet with custom wood finishes and a private bathroom featuring an oversized walk-in shower and a conveniently located linen closet at the entrance. Upstairs, you'll find a comfortable loft space and a generously sized laundry room strategically located near the bedrooms for everyday convenience. The garage features an epoxy-coated floor, providing a clean and polished finish. Additionally, the property includes a fully fenced backyard for privacy and will be sold with the installed security system.
Closed
$495,000
909 Prudence Dr, Lawrenceville, GA 30045
4beds
2,410sqft
Single Family Residence
Built in 2024
0.85 Acres Lot
$493,400 Zestimate®
$205/sqft
$2,761 Estimated rent
Home value
$493,400
$459,000 - $533,000
$2,761/mo
Zestimate® history
Owner options
List your home for rent
$2,761/mo
Rent Zestimate®
Find your next renter with Zillow Rental Manager. Plus, with online applications, you can quickly screen prospective tenants – for free.
$2,761/mo
Rent Zestimate®
Refinance and save
$3,567/mo
Est. payment
Refinancing to a lower rate could help reduce your monthly payments and save thousands over the life of the loan.
$3,567/mo
Est. payment
Explore your selling options
Work with a Zillow partner agent
Leverage their expertise and Zillow's premium Showcase listings to get your home seen by more buyers.
Get startedList with your own agent
Get your home in front of millions of buyers by listing it on Zillow.
Learn how to do itSell it yourself
Take full control of how buyers see your home on Zillow by listing For Sale by Owner (FSBO).
List your homeWhat's special
Spacious primary suiteLarge central islandComfortable loft spaceModern open-concept designQuiet cul-de-sacGranite countertopsFull tile backsplash
Zillow last checked:
Listing updated:
Listed by:
Sulymar Salazar Diaz 786-678-8685,
Virtual Properties Realty.com
Bought with:
Sulymar Salazar Diaz, 405821
Virtual Properties Realty.com
Source: GAMLS,MLS#: 10692288
Facts & features
Interior
Bedrooms & bathrooms
- Bedrooms: 4
- Bathrooms: 3
- Full bathrooms: 3
- Main level bathrooms: 1
- Main level bedrooms: 1
Rooms
- Room types: Laundry
Kitchen
- Features: Kitchen Island, Pantry, Walk-in Pantry
Heating
- Central
Cooling
- Central Air
Appliances
- Included: Cooktop, Dishwasher, Dryer, Electric Water Heater, Microwave, Refrigerator, Washer
- Laundry: Common Area
Features
- Double Vanity, Walk-In Closet(s)
- Flooring: Carpet, Laminate
- Windows: Double Pane Windows
- Basement: None
- Number of fireplaces: 1
- Fireplace features: Family Room, Other
- Common walls with other units/homes: No Common Walls
Interior area
- Total structure area: 2,410
- Total interior livable area: 2,410 sqft
- Finished area above ground: 2,410
- Finished area below ground: 0
Property
Parking
- Total spaces: 4
- Parking features: Attached, Garage
- Has attached garage: Yes
Accessibility
- Accessibility features: Accessible Electrical and Environmental Controls
Features
- Levels: Two
- Stories: 2
- Patio & porch: Patio
- Exterior features: Other
- Fencing: Back Yard,Fenced,Privacy,Wood
- Has view: Yes
- View description: City
Lot
- Size: 0.85 Acres
- Features: Cul-De-Sac
Details
- Additional structures: Garage(s), Other
- Parcel number: R5212 375
- Special conditions: Agent Owned,As Is
Construction
Type & style
- Home type: SingleFamily
- Architectural style: Traditional
- Property subtype: Single Family Residence
Materials
- Other
- Foundation: Slab
- Roof: Composition
Condition
- Resale
- New construction: No
- Year built: 2024
Utilities & green energy
- Sewer: Public Sewer
- Water: Public
- Utilities for property: Electricity Available, Sewer Available, Underground Utilities, Water Available
Community & HOA
Community
- Features: Sidewalks, Street Lights
- Security: Carbon Monoxide Detector(s), Security System, Smoke Detector(s)
- Subdivision: Alcovy Trace
HOA
- Has HOA: Yes
- Services included: None
- HOA fee: $450 annually
Location
- Region: Lawrenceville
Financial & listing details
- Price per square foot: $205/sqft
- Tax assessed value: $433,400
- Annual tax amount: $1,191
- Date on market: 2/16/2026
- Cumulative days on market: 51 days
- Listing agreement: Exclusive Agency
- Listing terms: Conventional,FHA
- Electric utility on property: Yes
Price history
| Date | Event | Price |
|---|---|---|
| 5/18/2026 | Sold | $495,000$205/sqft |
Source:  GAMLS #10692288 Report a problem GAMLS #10692288 Report a problem | ||
| 4/8/2026 | Pending sale | $495,000$205/sqft |
Source: GAMLS #10692288 Report a problem | ||
| 2/16/2026 | Listed for sale | $495,000+10.5%$205/sqft |
Source: GAMLS #10692288 Report a problem | ||
| 6/14/2024 | Sold | $448,125$186/sqft |
Source: Public Record Report a problem | ||
| 4/5/2024 | Listed for sale | $448,125$186/sqft |
Source:  Century Communities Report a problem Century Communities Report a problem | ||
Public tax history
| Year | Property taxes | Tax assessment |
|---|---|---|
| 2025 | $6,388 +436.3% | $173,360 +622.3% |
| 2024 | $1,191 | $24,000 |
Find assessor info on the county website
Neighborhood: 30045
Nearby homes
- $433,4804 bd3 ba2.1k sqft919 Prudence Dr, Lawrenceville, GA 30045Sold
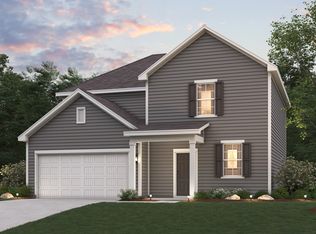
- $446,1244 bd3 ba2.4k sqft929 Prudence Dr, Lawrenceville, GA 30045Sold

- $446,1244 bd3 ba2.4k sqft929 Prudence Dr LOT 1, Lawrenceville, GA 30045Sold

- $449,5754 bd3 ba2.4k sqft610 Cayenne Way LOT 4, Lawrenceville, GA 30045Sold

- $449,5754 bd3 ba2.4k sqft610 Cayenne Way, Lawrenceville, GA 30045Sold
- $735,0005 bd4 ba2.4k sqft583 Martins Chapel Rd, Lawrenceville, GA 30045Sold
- $45,0003 bd1 ba944 sqft524 Martins Chapel Rd, Lawrenceville, GA 30045Off Market
- $510,0006 bd3 ba-- sqft620 Cayenne Way, Lawrenceville, GA 30045For Sale
Nearby schools
GreatSchools rating
- 6/10Alcova Elementary SchoolGrades: PK-5Distance: 2.4 mi
- 8/10Dacula Middle SchoolGrades: 6-8Distance: 3.4 mi
- 6/10Dacula High SchoolGrades: 9-12Distance: 3.2 mi
Schools provided by the listing agent
- Elementary: Alcova
- Middle: Dacula
- High: Dacula
Source: GAMLS. This data may not be complete. We recommend contacting the local school district to confirm school assignments for this home.
Get a cash offer in 3 minutes
Find out how much your home could sell for in as little as 3 minutes with a no-obligation cash offer.
Estimated market value
$493,400
Get a cash offer in 3 minutes
Find out how much your home could sell for in as little as 3 minutes with a no-obligation cash offer.
Estimated market value
$493,400
- Georgia
- Gwinnett County
- Lawrenceville
- 30045
- 909 Prudence Dr
Nearby cities
Nearby zip codes
Other Lawrenceville Topics
