Skip main navigation
Closed
  • $960,000

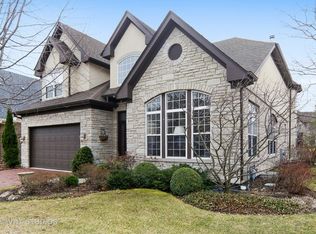
    909 Red Oak Dr, Western Springs, IL 60558

    4beds
    3,750sqft
    Single Family Residence
    Built in 2005
    7,590 Square Feet Lot
    $996,500 Zestimate®
    $256/sqft
    $5,304 Estimated rent

    Home value

    $996,500

    $897,000 - $1.11M

    $5,304/mo

    Zestimate® history
    Loading
    Loading...

    Owner options

    List your home for rent

    $5,304/mo

    Rent Zestimate®

    Find your next renter with Zillow Rental Manager. Plus, with online applications, you can quickly screen prospective tenants – for free.

    Learn more

    $5,304/mo

    Rent Zestimate®

    Refinance and save

    $5,651/mo

    Est. payment

    Refinancing to a lower rate could help reduce your monthly payments and save thousands over the life of the loan.

    See today's rates

    $5,651/mo

    Est. payment

    Explore your selling options

    Work with a Zillow partner agent

    Leverage their expertise and Zillow's premium Showcase listings to get your home seen by more buyers.

    Get started

    List with your own agent

    Get your home in front of millions of buyers by listing it on Zillow.

    Learn how to do it

    Sell it yourself

    Take full control of how buyers see your home on Zillow by listing For Sale by Owner (FSBO).

    List your home

    What's special

    Finished in-law suiteBeautiful fireplaceTop-of-the-line amenitiesFenced yardCove moldingGourmet kitchenCustom double doorway
    Welcome to 909 Red Oak Drive in Western Springs, located in the desirable Timber Trails subdivision. This stunning property offers an impressive four bedroom and three and a half bathrooms. Enter into this deluxe home thru a custom double doorway to 17'x6' foyer with 20' ceiling. The home features a spacious three-car tandem garage, ensuring ample space for vehicles and storage. Inside, you'll find top-of-the-line amenities including three furnaces and three air conditioning units, ensuring comfort throughout the year. First floor 5'x7' powder room. The gourmet kitchen is a chef's dream with a 48-inch Wolf stove, a Sub-Zero refrigerator, and a convenient sink in the kitchen island as well as one in the 5'x5' butler pantry with wine fridge, there is also a 5'x5' walk in pantry and an additional built-in oven. The home boasts beautiful features such as a paver brick patio, a fenced yard, and a paver brick driveway. You'll find all oak six-panel hardwood doors, hardwood flooring, throughout, plus all oak staircase, adding a touch of elegance to the home. The 11'x10' master bath features ceramic tile and custom glass doors to walk in shower. The second-floor ceramic bath includes a luxurious 6-foot soaker tub. Additional amenities include a totally finished in-law suite in the basement, boasts bedroom, eat in kitchen, family room, exercise area, office area, full bath, and lots of storage, ensuring comfort and privacy for all. Entire house has cove molding with all 9' ceilings and a 14' ceiling in the great room, which has beautiful fireplace. Newer washer and dryer and hot water heater heavy duty and also heavy duty sewer ejector dual sump pump with battery backup. Window well covers, too. All window treatments. Full size refrigerator in garage and under counter fridge in basement kitchen. Thousands of dollars of landscaping was spent to make for a beautiful setting. This home is a true gem in Western Springs. Don't miss the opportunity to make it yours!

    Zillow last checked:

    Listing updated:

    Listed by:

    Denise Pav 708-531-0800,

    Century 21 Circle

    Bought with:

    Colleen Mesi

    @properties Christie's International Real Estate

    Source: MRED as distributed by MLS GRID,MLS#: 12409934MLS Logo

    Facts & features

    Interior

    Bedrooms & bathrooms
    • Bedrooms: 4
    • Bathrooms: 4
    • Full bathrooms: 3
    • 1/2 bathrooms: 1
    Rooms
    • Room types: Kitchen, Great Room, Family Room, Breakfast Room, Foyer
    Primary bedroom
    • Features: Flooring (Carpet), Bathroom (Full)
    • Level: Second
    • Area: 210 Square Feet
    • Dimensions: 14X15
    Bedroom 2
    • Features: Flooring (Carpet)
    • Level: Second
    • Area: 168 Square Feet
    • Dimensions: 12X14
    Bedroom 3
    • Features: Flooring (Carpet)
    • Level: Second
    • Area: 143 Square Feet
    • Dimensions: 11X13
    Bedroom 4
    • Features: Flooring (Carpet)
    • Level: Basement
    • Area: 182 Square Feet
    • Dimensions: 13X14
    Breakfast room
    • Features: Flooring (Hardwood)
    • Level: Main
    • Area: 110 Square Feet
    • Dimensions: 11X10
    Dining room
    • Features: Flooring (Hardwood)
    • Level: Main
    • Area: 221 Square Feet
    • Dimensions: 13X17
    Family room
    • Features: Flooring (Hardwood)
    • Level: Main
    • Area: 270 Square Feet
    • Dimensions: 18X15
    Other
    • Features: Flooring (Carpet)
    • Level: Basement
    • Area: 490 Square Feet
    • Dimensions: 35X14
    Foyer
    • Features: Flooring (Hardwood)
    • Level: Main
    • Area: 102 Square Feet
    • Dimensions: 17X6
    Great room
    • Features: Flooring (Hardwood)
    • Level: Main
    • Area: 270 Square Feet
    • Dimensions: 15X18
    Kitchen
    • Features: Kitchen (Eating Area-Table Space, Island, Pantry-Butler, Pantry-Closet, Pantry-Walk-in, Breakfast Room, Custom Cabinetry, Granite Counters, Pantry), Flooring (Hardwood)
    • Level: Main
    • Area: 234 Square Feet
    • Dimensions: 13X18
    Kitchen 2nd
    • Features: Flooring (Ceramic Tile)
    • Level: Basement
    • Area: 168 Square Feet
    • Dimensions: 12X14
    Laundry
    • Features: Flooring (Ceramic Tile)
    • Level: Main
    • Area: 77 Square Feet
    • Dimensions: 7X11
    Heating
    • Natural Gas, Forced Air
    Cooling
    • Central Air
    Appliances
    • Included: Range, Microwave, Dishwasher, Washer, Dryer, Disposal, Wine Refrigerator, Oven, Range Hood
    • Laundry: Main Level, Sink
    Features
    • Wet Bar, In-Law Floorplan, Walk-In Closet(s), High Ceilings, Granite Counters, Separate Dining Room, Pantry
    • Flooring: Hardwood, Carpet
    • Windows: Drapes
    • Basement: Finished,Rec/Family Area,Sleeping Area,Storage Space,Full
    • Attic: Unfinished
    • Number of fireplaces: 1
    • Fireplace features: Gas Starter, Family Room
    Interior area
    • Total structure area: 0
    • Total interior livable area: 3,750 sqft

    Property

    Parking
    • Total spaces: 3
    • Parking features: Brick Driveway, Garage Door Opener, Tandem, Yes, Garage Owned, Attached, Garage
    • Attached garage spaces: 3
    • Has uncovered spaces: Yes
    Accessibility
    • Accessibility features: No Disability Access
    Features
    • Stories: 2
    • Patio & porch: Patio
    • Fencing: Fenced
    Lot
    • Size: 7,590 Square Feet
    • Dimensions: 66X115
    • Features: Corner Lot
    Details
    • Parcel number: 18184040140000
    • Special conditions: None

    Construction

    Type & style
    • Home type: SingleFamily
    • Architectural style: Traditional
    • Property subtype: Single Family Residence
    Materials
    • Brick
    • Foundation: Concrete Perimeter
    • Roof: Asphalt
    Condition
    • New construction: No
    • Year built: 2005

    Utilities & green energy

    • Electric: Circuit Breakers
    • Sewer: Public Sewer
    • Water: Lake Michigan

    Community & HOA

    Community
    • Subdivision: Timber Trails
    HOA
    • Services included: None
    Location
    • Region: Western Springs

    Financial & listing details

    • Price per square foot: $256/sqft
    • Tax assessed value: $800,000
    • Annual tax amount: $16,422
    • Date on market: 7/3/2025
    • Listing terms: Conventional
    • Ownership: Fee Simple

    Price history

    DateEventPrice
    11/14/2025Sold$960,000-16.5%$256/sqft
    Source: MRED as distributed by MLS GRID #12409934 Report a problem
    10/6/2025Contingent$1,150,000$307/sqft
    Source: MRED as distributed by MLS GRID #12409934 Report a problem
    7/3/2025Listed for sale$1,150,000-8%$307/sqft
    Source: MRED as distributed by MLS GRID #12409934 Report a problem
    7/2/2025Listing removed$1,250,500$333/sqft
    Source: MRED as distributed by MLS GRID #12324289 Report a problem
    4/28/2025Price change$1,250,500-10.7%$333/sqft
    Source: MRED as distributed by MLS GRID #12324289 Report a problem
    4/7/2025Listed for sale$1,399,900+31.6%$373/sqft
    Source: MRED as distributed by MLS GRID #12324289 Report a problem
    1/8/2008Sold$1,064,000$284/sqft
    Source: Public Record Report a problem

    Public tax history

    YearProperty taxesTax assessment
    2024-- $80,000 +0%
    2023$16,422 +10.4%$79,999 +28.2%
    2022$14,868 +4.8%$62,387
    2021$14,183 +1.7%$62,387
    2020$13,952 -13.5%$62,387 -13.1%
    2019$16,136 +2.4%$71,776
    2018$15,756 +2.9%$71,776
    2017$15,317 -8.9%$71,776 +3%
    2016$16,813 +2%$69,653
    2015$16,488 +1.5%$69,653
    2014$16,250 -3.7%$69,653 -5.8%
    2013$16,883 +0.6%$73,909
    2012$16,784 -14.1%$73,909 -16.3%
    2011$19,543 +20.1%$88,312 +1.2%
    2010$16,273 +3.3%$87,260
    2009$15,747 +7.8%$87,260 -7%
    2008$14,601 +235.8%$93,829 +295.2%
    2007$4,349 $23,741
    Find assessor info on the county website

    Neighborhood: 60558

    Nearby schools

    GreatSchools rating
    Schools provided by the listing agent
    • Elementary: Highlands Elementary School
    • Middle: Highlands Middle School
    • High: Lyons Twp High School
    • District: 106

    Source: MRED as distributed by MLS GRID. This data may not be complete. We recommend contacting the local school district to confirm school assignments for this home.

    Get a cash offer in 3 minutes
    Find out how much your home could sell for in as little as 3 minutes with a no-obligation cash offer.
    Estimated market value
    $996,500
    Get a cash offer in 3 minutes
    Find out how much your home could sell for in as little as 3 minutes with a no-obligation cash offer.
    Estimated market value
    $996,500