Skip main navigation
Active
  • Price cut: $1K (6/9)
    $209,000

    909 Reinli St APT 118, Austin, TX 78751

    2beds
    876sqft
    : 
    Loading
    Get pre-qualified
    Condominium
    Built in 1975
    -- sqft lot
    $206,800 Zestimate®
    $239/sqft
    $198/mo HOA

    What's special

    Wood flooringGranite countertopsLight-filled unitGated accessRecessed led lightingCommunity poolDog park
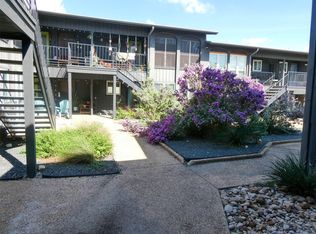
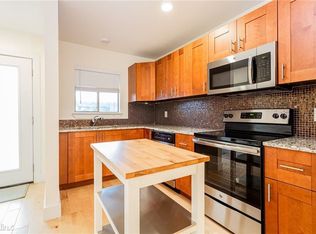
    Don’t miss this opportunity to own a competitively priced, updated 2-bedroom, 2-bath condo in the gated Verandas at Uptown, ideally located in the heart of Austin’s highly desirable 78751 corridor. This light-filled unit features an efficient, open-concept layout designed for both comfort and functionality. The living and dining areas flow seamlessly into the kitchen, creating an inviting space for everyday living or entertaining. Upgrades include wood flooring, granite countertops, travertine tile showers, and recessed LED lighting—offering a modern feel with low energy costs. Large windows bring in abundant natural light, while the well-appointed kitchen provides ample storage and workspace. The spacious primary suite offers a quiet retreat with room for a desk or seating area, while the overall floor plan provides flexibility for first-time buyers, investors, or those seeking a low-maintenance, lock-and-leave lifestyle. Residents enjoy gated access, a community pool, dog park, and convenient on-site amenities. Located just steps from the vibrant Airport Blvd corridor, you’ll have walkable access to 70+ restaurants, shops, and local hotspots. With close proximity to the ACC Highland campus, Mueller, The Triangle, UT, and Downtown, plus easy access to I-35, Lamar Blvd, MetroRail, and bus routes, this location makes commuting and enjoying Austin effortless. Set in the thriving North Loop neighborhood—known for its mix of historic charm and modern growth—this condo offers the perfect blend of lifestyle, location, and value. Schedule your showing today—opportunities like this don’t last long.
    84 days
    |
    162
    |
    10
    |

    Zillow last checked:

    Listing updated:

    Listed by:

    Steven Johnson (512) 401-3330,

    Realty Pros of Austin (512) 401-3330

    Source: Unlock MLS,MLS#: 6446656MLS Logo

    Loading...

      Facts & features

      Interior

      Bedrooms & bathrooms
      • Bedrooms: 2
      • Bathrooms: 2
      • Full bathrooms: 2
      • Main level bedrooms: 2
      Primary bedroom
      • Description: Spacious bedroom w/ Ensuite bath
      • Features: Ceiling Fan(s), Full Bath
      • Level: Main
      Heating
      • Central
      Cooling
      • Central Air
      Appliances
      • Included: Dishwasher, Refrigerator, Self Cleaning Oven
      Features
      • Breakfast Bar, Primary Bedroom on Main, Walk-In Closet(s)
      • Flooring: Wood
      • Windows: Blinds
      Interior area
      • Total interior livable area: 876 sqft

      Property

      Parking
      • Parking features: Assigned
      Accessibility
      • Accessibility features: None
      Features
      • Levels: One
      • Stories: 1
      • Patio & porch: Rear Porch
      • Exterior features: Uncovered Courtyard
      • Has private pool: Yes
      • Pool features: Fenced, In Ground, Outdoor Pool
      • Spa features: None
      • Fencing: Gate, Security
      • Has view: Yes
      • View description: None
      • Waterfront features: None
      Lot
      • Size: 1,346 Square Feet
      • Features: None
      Details
      • Additional structures: None
      • Parcel number: 02251206210000
      • Special conditions: Standard

      Construction

      Type & style
      • Home type: Condo
      • Property subtype: Condominium
      • Attached to another structure: Yes
      Materials
      • Foundation: Slab
      • Roof: Composition
      Condition
      • Updated/Remodeled
      • New construction: No
      • Year built: 1975

      Utilities & green energy

      • Sewer: Public Sewer
      • Water: Public
      • Utilities for property: Electricity Available

      Community & HOA

      Community
      • Features: BBQ Pit/Grill, Courtyard, Pool
      • Subdivision: Verandas At Uptown Condo
      HOA
      • Has HOA: Yes
      • Services included: Common Area Maintenance, Insurance, Landscaping
      • HOA fee: $198 monthly
      • HOA name: Verandas at Uptown
      Location
      • Region: Austin

      Financial & listing details

      • Price per square foot: $239/sqft
      • Tax assessed value: $237,010
      • Annual tax amount: $4,850
      • Date on market: 4/20/2026
      • Listing terms: Cash,Conventional
      • Electric utility on property: Yes

        Estimated market value

        $206,800

        $196,000 - $217,000

        $1,612/mo

        Price history

        DateEventPrice
        6/9/2026Price change$209,000-0.5%$239/sqft
        Source: Unlock MLS #6446656 Report a problem
        4/20/2026Listed for sale$210,000$240/sqft
        Source: Unlock MLS #6446656 Report a problem
        6/17/2016Sold--
        Source: Agent Provided Report a problem

        Public tax history

        YearProperty taxesTax assessment
        2025$3,067 -28.2%$237,010 -18.6%
        2024$4,274 +14.1%$291,208 +3.5%
        2023$3,747 -14.8%$281,350 +10%
        2022$4,400 $255,773 +10%
        2021-- $232,521 +0.9%
        2020$4,643 +3.7%$230,370
        2019$4,477 +5.1%$230,370 +4.9%
        2018$4,262 $219,618 +3.7%
        2017$4,262 $211,854 +160.6%
        2016-- $81,300
        Find assessor info on the county website

        Monthly payment

        Est. payment

        Payment breakdown

        Explore the cost of this home by adjusting the details. Changes won't be saved.
        All calculations are estimates and provided by Zillow, Inc. for informational purposes only. Actual amounts may vary.
        HOA fees may include property taxes on listings classified as Co-Ops. Contact the listing agent and/or owner for fee details.
        Mortgage interest rates are dependent on a number of factors, including credit score, down payment, and repayment length. Interest rate data provided by Zillow Group Marketplace, Inc. as of 1/1/1970 from various mortgage lenders with which we have lead or other similar arrangements; the Estimated Payment is an average of those rates.
        See how much you could borrow to make a competitive offer.

        Climate risks

        Neighborhood: North Loop

        Getting around

        66 / 100
        Somewhat Walkable
        48 / 100
        Some Transit
        72 / 100
        Very Bikeable

        Nearby schools

        GreatSchools rating
        Schools provided by the listing agent
        • Elementary: Ridgetop
        • Middle: Lamar (Austin ISD)
        • High: McCallum
        • District: Austin ISD

        Source: Unlock MLS. This data may not be complete. We recommend contacting the local school district to confirm school assignments for this home.

        A local agent can set up tours, give advice and negotiate with sellers.

        Browse local experts

        Similar homes