Welcome to this lovingly maintained, original-owner two-story home in the highly desirable Eagle Creek Subdivision. Built in 1996, this move-in ready gem offers 4 bedrooms, 3.5 baths, and 2,304 square feet of comfortable living space. The first floor showcases a dedicated office, a large living room with a cozy gas fireplace, and a bright kitchen featuring white quartz countertops and Kenmore Elite stainless steel appliances. Conveniently tucked away off the kitchen, you'll find a half bath and the first-floor laundry room. Upstairs, newer carpet has been installed throughout the spacious bedrooms, each boasting larger step-in closets. The secondary bath on this level is equipped with a relaxing jetted tub, while the primary bath has been recently updated with a beautifully redone tile shower and new shower door. The full finished basement offers a versatile rec room, additional storage, and a potential 5th bedroom, playroom, or den-plus a second set of stairs leading directly to the garage. Speaking of which, the extra-deep 2.5-car garage features 9-foot doors and its own heater. Other notable updates include a water heater replaced in 2016 and a roof that's just 10 years old. Outside, the enormous, fully fenced yard is beautifully landscaped, highlighted by a brick paver patio and a storage shed-perfect for outdoor entertaining. If you've been searching for a well-cared-for home with plenty of space, updates, and charm, this is the one-make 909 Revere St. your next address!
Closed
$360,000
909 Revere St, Bourbonnais, IL 60914
4beds
2,304sqft
Single Family Residence
Built in 1996
-- sqft lot
$382,300 Zestimate®
$156/sqft
$2,888 Estimated rent
Home value
$382,300
$306,000 - $482,000
$2,888/mo
Zestimate® history
Owner options
List your home for rent
$2,888/mo
Rent Zestimate®
Find your next renter with Zillow Rental Manager. Plus, with online applications, you can quickly screen prospective tenants – for free.
$2,888/mo
Rent Zestimate®
Refinance and save
$2,191/mo
Est. payment
Refinancing to a lower rate could help reduce your monthly payments and save thousands over the life of the loan.
$2,191/mo
Est. payment
Explore your selling options
Work with a Zillow partner agent
Leverage their expertise and Zillow's premium Showcase listings to get your home seen by more buyers.
Get startedList with your own agent
Get your home in front of millions of buyers by listing it on Zillow.
Learn how to do itSell it yourself
Take full control of how buyers see your home on Zillow by listing For Sale by Owner (FSBO).
List your homeWhat's special
Cozy gas fireplaceFull finished basementSpacious bedroomsWhite quartz countertopsEnormous fully fenced yardDedicated officeFirst-floor laundry room
Zillow last checked:
Listing updated:
Listed by:
Kelly Winterroth 815-929-9381,
McColly Bennett Real Estate,
Emily Outsen 815-954-0010,
McColly Bennett Real Estate
Bought with:
Lisa Sanford, CRS,GRI
Berkshire Hathaway HomeServices Speckman Realty
Source: MRED as distributed by MLS GRID,MLS#: 12319872
Facts & features
Interior
Bedrooms & bathrooms
- Bedrooms: 4
- Bathrooms: 4
- Full bathrooms: 3
- 1/2 bathrooms: 1
Rooms
- Room types: Office, Recreation Room, Den, Storage
Primary bedroom
- Features: Flooring (Carpet), Bathroom (Full)
- Level: Second
- Area: 238 Square Feet
- Dimensions: 17X14
Bedroom 2
- Features: Flooring (Carpet)
- Level: Second
- Area: 154 Square Feet
- Dimensions: 14X11
Bedroom 3
- Features: Flooring (Carpet)
- Level: Second
- Area: 168 Square Feet
- Dimensions: 14X12
Bedroom 4
- Level: Second
- Area: 280 Square Feet
- Dimensions: 20X14
Den
- Features: Flooring (Carpet)
- Level: Basement
- Area: 208 Square Feet
- Dimensions: 16X13
Kitchen
- Features: Kitchen (Eating Area-Table Space, Island), Flooring (Ceramic Tile)
- Level: Main
- Area: 294 Square Feet
- Dimensions: 21X14
Laundry
- Features: Flooring (Ceramic Tile)
- Level: Main
- Area: 70 Square Feet
- Dimensions: 10X7
Living room
- Features: Flooring (Wood Laminate)
- Level: Main
- Area: 448 Square Feet
- Dimensions: 32X14
Office
- Features: Flooring (Hardwood)
- Level: Main
- Area: 154 Square Feet
- Dimensions: 14X11
Recreation room
- Features: Flooring (Carpet)
- Level: Basement
- Area: 540 Square Feet
- Dimensions: 30X18
Storage
- Features: Flooring (Other)
- Level: Basement
- Area: 180 Square Feet
- Dimensions: 18X10
Heating
- Natural Gas, Forced Air
Cooling
- Central Air
Appliances
- Laundry: Main Level, Laundry Chute
Features
- Dining Combo, Separate Dining Room
- Flooring: Laminate
- Basement: Finished,Full
- Number of fireplaces: 1
- Fireplace features: Gas Log, Gas Starter, Living Room
Interior area
- Total structure area: 0
- Total interior livable area: 2,304 sqft
Property
Parking
- Total spaces: 2.5
- Parking features: Garage Door Opener, Heated Garage, On Site, Garage Owned, Attached, Garage
- Attached garage spaces: 2.5
- Has uncovered spaces: Yes
Accessibility
- Accessibility features: No Disability Access
Features
- Stories: 2
- Patio & porch: Patio
Lot
- Dimensions: 75.78X125X104.11X132.15
Details
- Parcel number: 17091810107700
- Zoning: SINGL
- Special conditions: None
- Other equipment: Backup Sump Pump;
Construction
Type & style
- Home type: SingleFamily
- Property subtype: Single Family Residence
Materials
- Vinyl Siding
Condition
- New construction: No
- Year built: 1996
Utilities & green energy
- Sewer: Public Sewer
- Water: Public
Community & HOA
HOA
- Services included: None
Location
- Region: Bourbonnais
Financial & listing details
- Price per square foot: $156/sqft
- Tax assessed value: $317,322
- Annual tax amount: $7,423
- Date on market: 3/27/2025
- Listing terms: Conventional
- Ownership: Fee Simple
Price history
| Date | Event | Price |
|---|---|---|
| 6/5/2025 | Sold | $360,000$156/sqft |
Source:  MRED as distributed by MLS GRID #12319872 Report a problem MRED as distributed by MLS GRID #12319872 Report a problem | ||
| 4/1/2025 | Contingent | $360,000$156/sqft |
Source: MRED as distributed by MLS GRID #12319872 Report a problem | ||
| 3/27/2025 | Listed for sale | $360,000$156/sqft |
Source: MRED as distributed by MLS GRID #12319872 Report a problem | ||
Public tax history
| Year | Property taxes | Tax assessment |
|---|---|---|
| 2024 | $8,263 +11.3% | $105,774 +9.9% |
| 2023 | $7,423 +2.6% | $96,237 +6.5% |
| 2022 | $7,234 +1.8% | $90,391 +2.2% |
| 2021 | $7,107 +1% | $88,402 +2.8% |
| 2020 | $7,040 +2.1% | $86,036 +3% |
| 2019 | $6,892 +6.3% | $83,530 +4.2% |
| 2018 | $6,483 | $80,183 +2.5% |
| 2017 | $6,483 +2.8% | $78,228 +2.4% |
| 2016 | $6,306 +1.9% | $76,402 +2.9% |
| 2015 | $6,189 | $74,223 -1% |
| 2014 | $6,189 | $74,954 +1.6% |
| 2013 | -- | $73,764 -1.6% |
| 2012 | -- | $74,996 -5.4% |
| 2011 | -- | $79,317 -5.4% |
| 2009 | $5,329 -0.1% | $83,801 +0.8% |
| 2008 | $5,334 | $83,097 +29.9% |
| 2002 | -- | $63,974 +2% |
| 2001 | -- | $62,719 +4% |
| 2000 | -- | $60,306 |
Find assessor info on the county website
Neighborhood: 60914
Nearby homes
- $358,1004 bd3 ba2k sqft925 Peony Ln, Bourbonnais, IL 60914Off Market
- $411,900-- bd-- ba-- sqft935 Peony Ln, Bourbonnais, IL 60914Off Market
- $430,100-- bd-- ba-- sqft915 Peony Ln, Bourbonnais, IL 60914Off Market
- $409,0003 bd3 ba2.1k sqft881 Revere St, Bourbonnais, IL 60914Off Market
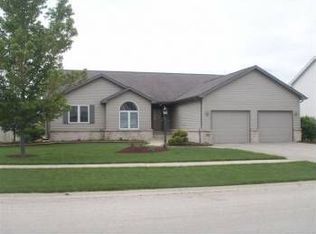
- $394,8004 bd4 ba2.3k sqft915 Revere St, Bourbonnais, IL 60914Off Market
- $376,500-- bd-- ba-- sqft910 Revere St, Bourbonnais, IL 60914Off Market
- $383,800-- bd-- ba-- sqft965 Peony Ln, Bourbonnais, IL 60914Off Market
- $413,700-- bd-- ba-- sqft905 Peony Ln, Bourbonnais, IL 60914Off Market
Nearby schools
GreatSchools rating
- 7/10Noel Levasseur Elementary SchoolGrades: PK-3Distance: 0.5 mi
- 4/10Bourbonnais Upper Grade CenterGrades: 7-8Distance: 1 mi
- 7/10Bradley-Bourbonnais Community High SchoolGrades: 9-12Distance: 2.2 mi
Schools provided by the listing agent
- District: 53
Source: MRED as distributed by MLS GRID. This data may not be complete. We recommend contacting the local school district to confirm school assignments for this home.


Get pre-qualified for a loan
At Zillow Home Loans, we can pre-qualify you in as little as 5 minutes with no impact to your credit score.An equal housing lender. NMLS #10287.
- Illinois
- Kankakee County
- Bourbonnais
- 60914
- 909 Revere St
Nearby cities
Nearby zip codes
Other Bourbonnais Topics
