Skip main navigation
Off market
  • $1,094,700

    909 Richardson Ave, Simi Valley, CA 93065

    3beds
    2,140sqft
    SingleFamily
    Built in 1965
    0.35 Acres Lot
    $1,094,700 Zestimate®
    $512/sqft
    $5,398 Estimated rent

    Home value

    $1,094,700

    $1.04M - $1.15M

    $5,398/mo

    Zestimate® history
    Loading
    Loading...

    Owner options

    List your home for rent

    $5,398/mo

    Rent Zestimate®

    Find your next renter with Zillow Rental Manager. Plus, with online applications, you can quickly screen prospective tenants – for free.

    Learn more

    $5,398/mo

    Rent Zestimate®

    Refinance and save

    $6,835/mo

    Est. payment

    Refinancing to a lower rate could help reduce your monthly payments and save thousands over the life of the loan.

    See today's rates

    $6,835/mo

    Est. payment

    Explore your selling options

    Work with a Zillow partner agent

    Leverage their expertise and Zillow's premium Showcase listings to get your home seen by more buyers.

    Get started

    List with your own agent

    Get your home in front of millions of buyers by listing it on Zillow.

    Learn how to do it

    Sell it yourself

    Take full control of how buyers see your home on Zillow by listing For Sale by Owner (FSBO).

    List your home

    What's special

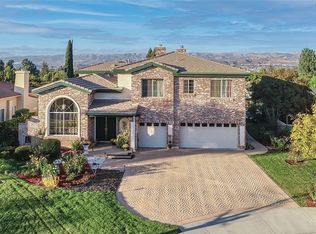
    Stunning single story on over a 1/3 acre corner lot with dual RV driveways. This beautiful home has been remodeled with such attention to detail and high-end finishes that you will fall in love the moment you walk in. Truly a labor of love, this home combines both elegance and comfort. The two combine to create a home that you will love to entertain in as well as relax and regenerate. The raised entry has herringbone brickwork that leads to a custom door with sidelights. Stunning white walls rise above the gorgeous, engineered wood floors. Raised ceilings with custom skylights flood the living room with bright sunlight. A cozy gas fireplace with a raised hearth is the perfect respite on a cold night. The dining room, kitchen and family room combine into a large open space. The kitchen is a custom work of art. If you love to entertain, the oversized island is double width to accommodate even the largest parties. The counters are a gorgeous white and grey Carrera porcelain. A built-in Sonos sound system floods the indoor/outdoor living spaces with crystal clear sound. Custom cabinetry throughout the kitchen was designed to utilize every inch of space including the pantry and additional cabinets in the island. A built-in ice machine means that you will never run out of ice during your parties. The sink is a Blanco composite granite and features a commercial grade faucet. The cooking appliances, refrigerator and dishwasher are Thermador. A convenient pot filler is located over the massive six burner range. An appliance garage neatly stores all your essentials out of sight and convenient when you need them. Relax in your family room while remaining connected to what's going on in the kitchen. A wine fridge, coffee bar and media cabinet make the space very livable. Hit a button and the motorized black-out curtains and dimmable lighting get the room ready for movie night. The laundry room is conveniently located as you come in from your sporting events. The bathroom has a full shower with custom tile, and bench seating. The entire home is outfitted with energy efficient low-e dual pane windows and raised 6-panel interior doors, and soft-close door/drawer hardware. R30 insulation in the attic keep the house cooler in the summer and warmer in winter. Even the hallway bathroom was designed with the utmost detail. It features a designer backsplash, custom cabinets that have pull out drawers that function as a step stool for kids and built in hamper. Floating shelves, rain glass, & high-end hardware give the room elegance and functionality. The primary bedroom has an en suite bathroom with full mirrored pocket door, dual sinks, custom cabinets, vent fan with Bluetooth speaker, and quartz counters. The custom designed medicine cabinet, and powered pull-out cabinet is perfect for organizing your bath accessories. The shower has pebble stone, dual rain-style wall and hand shower head, custom designed window to provide privacy while letting natural light flood in. The master suite includes a solar powered, remote control window shade that allows light in while providing privacy. Relax in your backyard oasis. A covered patio is the perfect place to hang out, listen to music, sit by the outdoor firepit, and relax or watch TV while the BBQ is going. The island features power outlets and a refrigerator. Drift away as you soak in the Jacuzzi spa under a covered pergola. For the RV owner, this home has every feature imaginable including space for a diesel pusher plus a toy trailer. Of course, hook-ups and a drain are located adjacent. On the other side of the house is another RV space with power as well as a gated and covered carport large enough for another vehicle or keep your boat covered. A huge 12' x 20' Tuff Shed is great for extra storage or a small workshop. Need even more living space? This backyard may be eligible to build an ADU (or detached home office, 4th bedroom, or swimming pool).

    This property is off market, which means it's not currently listed for sale or rent on Zillow. This may be different from what's available on other websites or public sources.
    Facts & features

    Interior

    Bedrooms & bathrooms
    • Bedrooms: 3
    • Bathrooms: 3
    • Full bathrooms: 2
    • 3/4 bathrooms: 1
    Features
    • Open Floor Plan, Cathedral/Vaulted, High Ceilings (9 Ft+), Storage Space, Wainscotting
    • Has fireplace: Yes
    • Fireplace features: Raised Hearth
    Interior area
    • Total interior livable area: 2,140 sqft

    Property

    Parking
    • Total spaces: 4
    • Parking features: Garage - Attached
    Features
    • Entry location: Ground Level w/Steps
    • Fencing: Block Wall, Wood
    Lot
    • Size: 0.35 Acres
    Details
    • Additional structures: Shed
    • Parcel number: 6360061045

    Construction

    Type & style
    • Home type: SingleFamily
    Condition
    • Updated/Remodeled
    • Year built: 1965

    Utilities & green energy

    • Sewer: In Street, Public Sewer

    Community & neighborhood

    Location
    • Region: Simi Valley

    Other

    Other facts
    • Lot Description: Curbs, Front Yard, Street Paved, Street Public, Single Lot, Fenced Yard, Fully Fenced
    • Other Property Features: High Ceilings 9+ Ft, Slab, Barbeque Private
    • Appliances: Dishwasher, Garbage Disposal, Refrigerator, Gas/Elec Dryer Hookup, Vented Exhaust Fan, Ice Maker
    • Cooking Appliances: Microwave, Cooktop - Gas, Range Hood, Free Standing Gas, Oven-Gas, Oven, Built-In/Free Standing, Built-In BBQ, Built-In Gas
    • Kitchen Features: Open to Family Room, Remodeled, Island, Quartz Counters
    • Bedroom Features: Walk-In Closet, All Bedrooms Down, Ground Floor Master
    • Bathroom Features: Remodeled
    • Exterior Construction: Stucco
    • Cooling Type: Central A/C
    • Heating Type: Central Furnace, Forced Air
    • Flooring: Wood/Wood Like
    • Fencing: Block Wall, Wood
    • Heating Fuel: Natural Gas
    • Sewer: In Street, Public Sewer
    • Fireplace Fuel: Gas & Wood
    • Interior Features: Open Floor Plan, Cathedral/Vaulted, High Ceilings (9 Ft+), Storage Space, Wainscotting
    • Patio Features: Slab, Covered
    • Water: District/Public
    • Parking Features: Direct Garage Access, Driveway - Concrete, Garage Door Opener, Private Garage, RV Gated, Covered Parking, RV Hook-Ups
    • Other Structures: Shed
    • Rooms: Family Room, Living Room
    • Building Styles: Ranch
    • Fireplace: Yes
    • Roofing: Composition Shingle
    • Fireplace Features: Raised Hearth
    • Spa Description: Heated - Electricity
    • Special Conditions: Standard
    • Possession: Close of Escrow
    • Lot Location: Corner Lot
    • Property Condition: Updated/Remodeled
    • Lot Size Source: Public Records
    • Property Type: A
    • Year Built Source: Assessor
    • Doors: Sliding Glass Door(s)
    • Foundation: Concrete Slab
    • Sprinklers: Sprinkler System, Sprinkler Timer
    • Eating Areas: Dining Area, Eat In Kitchen, Kitchen Island
    • Laundry Locations: Individual Room
    • Security Safety: Carbon Monoxide Detector(s), Smoke Detector
    • Parking Type: Garage Attached, Garage - 1 Door, Parking for Guests Onsite, RV Paved, Boat, Carport Attached
    • Fireplace Location: Living Room
    • Lock Box Type: See Remarks
    • Entry Location: Ground Level w/Steps
    • Lock Box Location: See Remarks
    • Spa Construction: Above Ground, Fiberglass
    • Water Heater Feature: Natural Gas
    • Front of House Faces: House Faces East
    • Windows: Skylight(s), Custom/Window Coverings
    • Buyer Agency Comp Type: %
    • Parking Spaces/Information: RV: Yes
    • Showing Contact Type: Other/See Agent Remarks

    Price history

    DateEventPrice
    4/4/2023Sold$1,076,000+9.2%$503/sqft
    Source: CSMAOR #223000861 Report a problem
    3/29/2023Pending sale$985,000$460/sqft
    Source: CRMLS #223000861 Report a problem
    3/14/2023Contingent$985,000$460/sqft
    Source: CRMLS #223000861 Report a problem
    3/8/2023Listed for sale$985,000+198.5%$460/sqft
    Source: CSMAOR #223000861 Report a problem
    3/28/2002Sold$330,000$154/sqft
    Source: Public Record Report a problem

    Public tax history

    YearProperty taxesTax assessment
    2025$12,970 +130.1%$1,119,470 +2%
    2024$5,638 $1,097,520 +133.3%
    2023$5,638 +0.4%$470,360 +2%
    2022$5,613 +0.8%$461,138 +2%
    2021$5,571 +2.1%$452,097 +1%
    2020$5,454 +4.8%$447,463 +2%
    2019$5,206 +0.9%$438,691 +2%
    2018$5,161 +2.3%$430,090 +2%
    2017$5,045 +4.7%$421,658 +2%
    2016$4,818 +2.2%$413,391 +1.5%
    2015$4,716 +1.4%$407,184 +2%
    2014$4,649 $399,210 +0.5%
    2013-- $397,408 +2%
    2012-- $389,617 +2%
    2011-- $381,978 +0.5%
    2009-- $380,026 +4%
    2007-- $365,271 +2%
    2006-- $358,110 +2%
    2005-- $351,090 +3.9%
    2003-- $337,900 +409.4%
    2002-- $66,329 +2%
    2001$875 +2%$65,029 +2%
    2000$857 $63,755

    Find assessor info on the county website

    Neighborhood: 93065

    Nearby schools

    GreatSchools rating
    Schools provided by the listing agent
    • District: Sierra Unified School District

    Source: The MLS. This data may not be complete. We recommend contacting the local school district to confirm school assignments for this home.

    Get a cash offer in 3 minutes
    Find out how much your home could sell for in as little as 3 minutes with a no-obligation cash offer.
    Estimated market value
    $1,094,700
    Get a cash offer in 3 minutes
    Find out how much your home could sell for in as little as 3 minutes with a no-obligation cash offer.
    Estimated market value
    $1,094,700