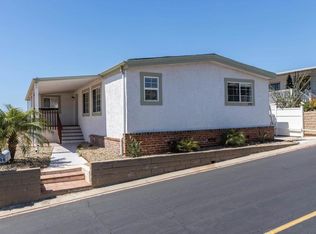

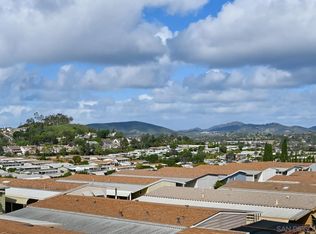
This spacious home is located in this desirable LAND-OWNED, NO SPACE RENT, 55+ Community. In addition it features 12x13 den/office with double folding doors, newer vinyl windows throughout, newer A/C, flooring, outlets & light switches & no popcorn ceilings. 2 solar tubes, 2 skylights & numerous vinyl windows provide lots of natural light. A newer 8x53 enclosed patio adds 424 sq. ft. of additional living space for multiple uses for a total GLA of 1,960 sq. ft. A 433A Permanent Foundation has been recorded. Own the land, no lease! The generously sized Primary BR with walk-in closet is at the opposite end of the other bedrooms. Primary bathroom features a double sink vanity. No steps inside or carport side. New water meter. Large storage shed and private backyard. Enjoy a pleasant walk up the street just four homes away to the abundant community amenities and numerous activities, including a beautiful pool, spa, tennis court, spacious gym & fitness center, four billiard tables, library, puzzle & card rooms, clubhouse w/full kitchen, ping-pong, horseshoe pit, BBQs, grass park, dog walking areas, on-site RV parking (for a fee), ample guest parking. Foothills of San Marcos is close to groceries, pharmacy, shops, dining and the 78 freeway. This community is excellent senior living!
Pending
Price cut: $100 (7/29)
$448,900
909 Richland Rd Space 134, San Marcos, CA 92069
3beds
1,960sqft
Manufactured Home
Built in 1984
3,200 Square Feet Lot
$447,700 Zestimate®
$229/sqft
$382/mo HOA
What's special
On-site rv parkingTennis courtPrivate backyardHorseshoe pitAmple guest parkingDog walking areasNewer vinyl windows throughout
- 44 days |
- 369 |
- 14 |
Zillow last checked:
Listing updated:
Listed by:
Shawna Scott DRE #01177912 619-990-5516,
Shawna Scott, Broker
Source: SDMLS,MLS#: 260016845 Originating MLS: SDMLS
Originating MLS: SDMLSFacts & features
Interior
Bedrooms & bathrooms
- Bedrooms: 3
- Bathrooms: 2
- Full bathrooms: 2
Heating
- Forced Air Unit
Cooling
- Central Forced Air, Electric
Appliances
- Included: Dishwasher, Dryer, Washer, Gas Water Heater
- Laundry: Electric
Features
- Pantry
- Flooring: Laminate
- Fireplace features: N/K
- Common walls with other units/homes: Detached
Interior area
- Total structure area: 1,960
- Total interior livable area: 1,960 sqft
Video & virtual tour
Property
Parking
- Total spaces: 2
- Parking features: None Known
Accessibility
- Accessibility features: No Interior Steps
Features
- Levels: 1 Story
- Stories: 1
- Patio & porch: Enclosed
- Pool features: Below Ground, Community/Common
- Spa features: Community/Common
- Fencing: N/K
- Has view: Yes
- View description: Neighborhood
Lot
- Size: 3,200 Square Feet
Details
- Additional structures: N/K
- Parcel number: 2181021266
- Zoning: SFR
- Zoning description: SFR
Construction
Type & style
- Home type: MobileManufactured
- Architectural style: Other
- Property subtype: Manufactured Home
Materials
- Wood
- Roof: Composition
Condition
- Year built: 1984
Utilities & green energy
- Sewer: Sewer Connected
- Water: Available
Community & HOA
Community
- Features: Tennis Courts, Clubhouse/Rec Room, Pet Restrictions, Pool, RV/Boat Parking, Spa/Hot Tub, Other/Remarks
- Security: N/K
- Senior community: Yes
- Subdivision: SAN MARCOS
HOA
- Amenities included: Billiard Room, Card Room, Club House, Gym/Ex Room, Pet Rules, Spa, Pool
- Services included: Sewer, Trash Pickup, Other/Remarks
- HOA fee: $382 monthly
- HOA name: Foothills of S.M
Location
- Region: San Marcos
Financial & listing details
- Price per square foot: $229/sqft
- Tax assessed value: $450,000
- Date on market: 7/9/2026
- Listing terms: Conventional,FHA,VA
Estimated market value
$447,700
$425,000 - $470,000
$3,266/mo
Price history
| Date | Event | Price |
|---|---|---|
| 8/12/2026 | Pending sale | $448,900$229/sqft |
Source:  SDMLS #260016845 Report a problem SDMLS #260016845 Report a problem | ||
| 7/29/2026 | Price change | $448,9000%$229/sqft |
Source: SDMLS #260016845 Report a problem | ||
| 7/23/2026 | Price change | $449,000-0.2%$229/sqft |
Source: SDMLS #260016845 Report a problem | ||
| 7/10/2026 | Listed for sale | $449,9000%$230/sqft |
Source: SDMLS #260016845 Report a problem | ||
| 7/7/2026 | Listing removed | $449,999$230/sqft |
Source: SDMLS #260009528 Report a problem | ||
| 6/12/2026 | Price change | $449,999-0.7%$230/sqft |
Source: SDMLS #260009528 Report a problem | ||
| 6/4/2026 | Price change | $453,000-0.4%$231/sqft |
Source: SDMLS #260009528 Report a problem | ||
| 5/17/2026 | Price change | $455,000-0.7%$232/sqft |
Source: SDMLS #260009528 Report a problem | ||
| 5/9/2026 | Price change | $458,000-0.4%$234/sqft |
Source: SDMLS #260009528 Report a problem | ||
| 4/30/2026 | Price change | $460,000-1.1%$235/sqft |
Source: SDMLS #260009528 Report a problem | ||
| 4/22/2026 | Listed for sale | $465,000-0.4%$237/sqft |
Source: SDMLS #260009528 Report a problem | ||
| 4/21/2026 | Listing removed | $467,000$238/sqft |
Source: SDMLS #260004194 Report a problem | ||
| 4/9/2026 | Price change | $467,000-0.4%$238/sqft |
Source: SDMLS #260004194 Report a problem | ||
| 3/27/2026 | Price change | $469,000-0.8%$239/sqft |
Source: SDMLS #260004194 Report a problem | ||
| 3/20/2026 | Price change | $473,000-0.4%$241/sqft |
Source: SDMLS #260004194 Report a problem | ||
| 3/10/2026 | Price change | $475,000-2.9%$242/sqft |
Source: SDMLS #260004194 Report a problem | ||
| 2/21/2026 | Listed for sale | $489,000$249/sqft |
Source: SDMLS #260004194 Report a problem | ||
| 2/19/2026 | Listing removed | $489,000$249/sqft |
Source: SDMLS #250045350 Report a problem | ||
| 12/14/2025 | Listed for sale | $489,000+50.5%$249/sqft |
Source: SDMLS #250045350 Report a problem | ||
| 12/10/2021 | Sold | $325,000$166/sqft |
Source: Public Record Report a problem | ||
| 3/11/2021 | Pending sale | $325,000$166/sqft |
Source:  CRMLS #NDP2101643 Report a problem CRMLS #NDP2101643 Report a problem | ||
Public tax history
| Year | Property taxes | Tax assessment |
|---|---|---|
| 2026 | -- | $450,000 +30.5% |
| 2025 | $3,897 +5.6% | $344,892 +2% |
| 2024 | $3,691 +1.9% | $338,130 +2% |
| 2023 | $3,622 +1.4% | $331,500 +2% |
| 2022 | $3,572 +148.8% | $325,000 +145.2% |
| 2021 | $1,436 +1% | $132,536 +1% |
| 2020 | $1,422 +3.8% | $131,178 +2% |
| 2019 | $1,369 +0.7% | $128,607 +2% |
| 2018 | $1,359 +2.1% | $126,087 +2% |
| 2017 | $1,332 +1.6% | $123,616 +2% |
| 2016 | $1,310 +1.5% | $121,193 +1.5% |
| 2015 | $1,290 +2.4% | $119,373 +2% |
| 2014 | $1,260 | $117,036 +0.5% |
| 2013 | -- | $116,508 +2% |
| 2012 | -- | $114,225 +2% |
| 2011 | -- | $111,987 +0.8% |
| 2010 | -- | $111,151 -0.2% |
| 2009 | -- | $111,416 +2% |
| 2008 | -- | $109,232 +2% |
| 2007 | -- | $107,091 +2% |
| 2006 | -- | $104,992 +2% |
| 2005 | -- | $102,934 +2% |
| 2004 | -- | $100,916 +1.9% |
| 2003 | -- | $99,068 +2% |
| 2002 | -- | $97,127 +2% |
| 2001 | -- | $95,224 |
Find assessor info on the county website
Monthly payment
Climate risks
Neighborhood: 92069
Nearby schools
GreatSchools rating
- 7/10Richland ElementaryGrades: K-5Distance: 0.1 mi
- 5/10Woodland Park Middle SchoolGrades: 6-8Distance: 0.8 mi
- 7/10Mission Hills High SchoolGrades: 9-12Distance: 0.9 mi
Schools provided by the listing agent
- District: San Marcos Unified School Distri
Source: SDMLS. This data may not be complete. We recommend contacting the local school district to confirm school assignments for this home.
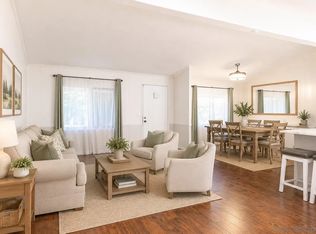
- $399,0003 bd2 ba1.3k sqft909 Richland Rd SPACE 128, San Marcos, CA 92069Pending
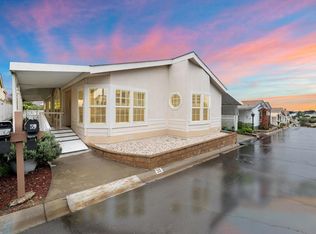
- $545,0003 bd2 ba1.7k sqft909 Richland Rd SPACE 59, San Marcos, CA 92069Sold
- $425,0002 bd2 ba1.7k sqft909 Richland Rd SPACE 76, San Marcos, CA 92069For Sale

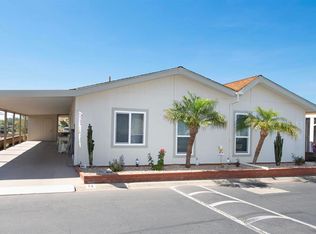
- $459,0002 bd2 ba1.7k sqft909 Richland Rd SPACE 14, San Marcos, CA 92069Sold
- $515,0003 bd2 ba1.5k sqft909 Richland Rd SPACE 8, San Marcos, CA 92069Sold
- $439,0002 bd2 ba1.5k sqft909 Richland Rd SPC 79, San Marcos, CA 92069Sold
- $452,0002 bd2 ba1.5k sqft909 Richland Rd UNIT 145, San Marcos, CA 92069Sold
- $480,0002 bd2 ba1.6k sqft909 Richland Rd SPACE 52, San Marcos, CA 92069Sold
- $535,0003 bd2 ba2k sqft909 Richland Rd SPACE 84, San Marcos, CA 92069Sold
A local agent can set up tours, give advice and negotiate with sellers.
Similar homes
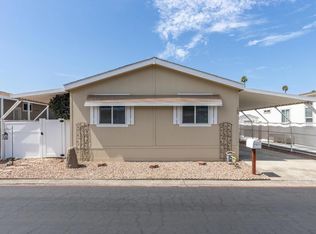
- $445,0003 bd2 ba1k sqft1401 El Norte Pkwy Spc 100, San Marcos, CA 92069For Sale
 MLS ID #NDP2607506, Leah Cole, Leah Cole Realty. CRMLS
 - $370,0002 bd2 ba1.4k sqft1401 El Norte Pkwy Space 198, San Marcos, CA 92069For Sale
 MLS ID #NDP2603752, Leah Cole, Leah Cole Realty. CRMLS
 - $365,0002 bd2 ba1.3k sqft155 Las Flores Dr Space 25, San Marcos, CA 92069For Sale
 MLS ID #NDP2605865, Megan Willette, Coldwell Banker Realty. CRMLS
 - $400,0002 bd2 ba1.4k sqftCasitas Del Amigos, San Marcos, CA 92078For Sale
 MLS ID #260014347, Niel Mamerto, Redfin Corporation. SDMLS
 - $449,9003 bd2 ba1.8k sqft3535 Linda Vista Dr Space 183, San Marcos, CA 92078For SaleMLS ID #NDP2605568, Leah Cole, Leah Cole Realty. CRMLS
- $399,9003 bd2 ba1.2k sqft971 Borden Rd Space 118, San Marcos, CA 92069For SaleMLS ID #NDP2604933, Leah Cole, Leah Cole Realty. CRMLS
- $350,0002 bd2 ba1.2k sqft1219 E Barham Dr Space 24, San Marcos, CA 92078For SaleMLS ID #NDP2607401, Abra Rider, LPT Realty. CRMLS
- $449,0002 bd2 ba1.4k sqft8975 Lawrence Welk Dr Space 446, Escondido, CA 92026For SaleMLS ID #PTP2606308, Gus Guzman, CA-RES. CRMLS
- $389,0003 bd2 ba1.3k sqft3535 Linda Vista Dr Space 67, San Marcos, CA 92078For SaleMLS ID #NDP2607894, Leah Cole, Leah Cole Realty. CRMLS
- $334,9002 bd2 ba1.4k sqftRancho Vallecitos, San Marcos, CA 92078For SaleMLS ID #260016664, CJ Cobb, Inception Homes Inc. SDMLS
- $369,0002 bd2 ba1.4k sqft650 S Rancho Santa Fe Rd Space 30, San Marcos, CA 92078For SaleMLS ID #NDP2607627, Lori Jones, Berkshire Hathaway HomeService. CRMLS
- $379,9002 bd2 ba1.3k sqftSan Marcos Mobile Estates, San Marcos, CA 92078For SaleMLS ID #260019024, Cyd Panaccione, Brush Realty. SDMLS
- $440,0002 bd2 ba1.4k sqft8975 Lawrence Welk Dr Space 438, Escondido, CA 92026For SaleMLS ID #NDP2606819, Joanne Hansen, Champagne Real Estate. CRMLS
- $365,0002 bd2 ba1.3k sqft4650 Dulin Rd Space 42, Fallbrook, CA 92028For SaleMLS ID #NDP2607918, Jan Carver, Realty ONE Group Pacific. CRMLS
- $399,0002 bd2 ba1.4k sqft1930 W San Marcos Blvd Space 94, San Marcos, CA 92078For SaleMLS ID #NDP2607394, Liz Bishop, Allison James Estates & Homes. CRMLS
- $405,0002 bd2 ba1.2k sqft8975 Lawrence Welk Dr Space 4, Escondido, CA 92026For SaleMLS ID #NDP2511385, Joanne Hansen, Champagne Real Estate. CRMLS
- $475,0002 bd2 ba1.1k sqft4650 Dulin Rd Space 188, Fallbrook, CA 92028For SaleMLS ID #NDP2606253, Jan Carver, Realty ONE Group Pacific. CRMLS
- $399,0002 bd2 ba1.4k sqft650 S Rancho Santa Fe Rd Space 251, San Marcos, CA 92078For SaleMLS ID #NDP2606148, Liz Bishop, Allison James Estates & Homes. CRMLS
- $389,0003 bd2 ba1.2k sqft1333 Olive Ave Space 27, Vista, CA 92083For SaleMLS ID #NDP2607218, Bill Richard, Realty One Group West. CRMLS
- $324,5002 bd2 ba1.4k sqft1145 E Barham Dr Spc 71, San Marcos, CA 92078For SaleMLS ID #NDP2606476, Sean Feeney, Pacific Homes RE. CRMLS
Local buyer's agents are ready to help
