Welcome to 909 Ronnie Circle, a beautifully situated 3-bedroom, 2.5-bath home tucked away on a quiet cul-de-sac in the highly desirable Andorra/Upper Roxborough section of Philadelphia. Offering a rare blend of privacy and convenience, this home backs directly to the expansive greenery of Andorra Meadow Park, creating a serene, wooded backdrop that feels miles away from the city. Inside, you’ll find a comfortable and functional layout with spacious living and dining areas, ideal for both everyday living and entertaining. The home features three well-sized bedrooms, including a primary suite with its own full bath, plus an additional full hall bathroom and a convenient main-level powder room. The rear of the home has a large deck and opens to a secluded, tree-lined backyard—perfect for relaxing, gardening, or enjoying the peaceful natural surroundings. Whether you're sipping your morning coffee or unwinding at the end of the day, the setting offers a true sense of retreat. Additional highlights include a one-car garage, driveway parking, a basement with tons of potential, and the quiet charm of cul-de-sac living. All of this, while still being just minutes from local shops, dining, and major roadways. If you’ve been searching for a home that offers privacy, nature, and a tucked-away feel without sacrificing accessibility, this is one you won’t want to miss. Taxes and square footage are the responsibility of the buyer to verify independently.
Sold for $625,000
$625,000
909 Ronnie Cir, Philadelphia, PA 19128
3beds
2,688sqft
Single Family Residence
Built in 1985
0.27 Acres Lot
$626,300 Zestimate®
$233/sqft
$3,474 Estimated rent
Home value
$626,300
$595,000 - $658,000
$3,474/mo
Zestimate® history
Owner options
List your home for rent
$3,474/mo
Rent Zestimate®
Find your next renter with Zillow Rental Manager. Plus, with online applications, you can quickly screen prospective tenants – for free.
$3,474/mo
Rent Zestimate®
Refinance and save
$3,884/mo
Est. payment
Refinancing to a lower rate could help reduce your monthly payments and save thousands over the life of the loan.
$3,884/mo
Est. payment
Explore your selling options
Work with a Zillow partner agent
Leverage their expertise and Zillow's premium Showcase listings to get your home seen by more buyers.
Get startedList with your own agent
Get your home in front of millions of buyers by listing it on Zillow.
Learn how to do itSell it yourself
Take full control of how buyers see your home on Zillow by listing For Sale by Owner (FSBO).
List your homeWhat's special
Secluded tree-lined backyardLarge deckSerene wooded backdropQuiet cul-de-sacConvenient main-level powder roomAdditional full hall bathroomThree well-sized bedrooms
Zillow last checked:
Listing updated:
Listed by:
Jim Onesti 484-429-6769,
KW Empower,
Listing Team: The Mike Mccann Team, Co-Listing Team: The Mike Mccann Team,Co-Listing Agent: Steven Onesti 215-783-7779,
KW Empower
Bought with:
Chelsea Lamb, RS361369
Keller Williams Main Line
Erica Deuschle, RS311481
Keller Williams Main Line
Source: Bright MLS,MLS#: PAPH2598294
Facts & features
Interior
Bedrooms & bathrooms
- Bedrooms: 3
- Bathrooms: 3
- Full bathrooms: 2
- 1/2 bathrooms: 1
- Main level bathrooms: 3
- Main level bedrooms: 3
Heating
- Forced Air, Natural Gas
Cooling
- Central Air, Electric
Appliances
- Included: Gas Water Heater
Features
- Basement: Unfinished
- Has fireplace: No
Interior area
- Total structure area: 2,688
- Total interior livable area: 2,688 sqft
- Finished area above ground: 2,688
Property
Parking
- Total spaces: 4
- Parking features: Garage Faces Front, Inside Entrance, Attached, Driveway
- Attached garage spaces: 1
- Uncovered spaces: 3
Accessibility
- Accessibility features: None
Features
- Levels: Two
- Stories: 2
- Pool features: None
Lot
- Size: 0.27 Acres
Details
- Additional structures: Above Grade
- Parcel number: 214133318
- Zoning: RSD3
- Special conditions: Standard
Construction
Type & style
- Home type: SingleFamily
- Architectural style: Colonial
- Property subtype: Single Family Residence
Materials
- Brick, Aluminum Siding
- Foundation: Other
Condition
- New construction: No
- Year built: 1985
Utilities & green energy
- Sewer: Public Sewer
- Water: Public
Community & HOA
Community
- Subdivision: Andorra
HOA
- Has HOA: No
Location
- Region: Philadelphia
- Municipality: PHILADELPHIA
Financial & listing details
- Price per square foot: $233/sqft
- Tax assessed value: $470,300
- Annual tax amount: $6,583
- Date on market: 3/26/2026
- Listing agreement: Exclusive Right To Sell
- Ownership: Fee Simple
Price history
| Date | Event | Price |
|---|---|---|
| 4/29/2026 | Sold | $625,000$233/sqft |
Source:  Bright MLS #PAPH2598294 Report a problem Bright MLS #PAPH2598294 Report a problem | ||
| 3/27/2026 | Contingent | $625,000$233/sqft |
Source: Bright MLS #PAPH2598294 Report a problem | ||
| 3/27/2026 | Price change | $625,000+8.7%$233/sqft |
Source: Bright MLS #PAPH2598294 Report a problem | ||
| 3/26/2026 | Listed for sale | $575,000$214/sqft |
Source: Bright MLS #PAPH2598294 Report a problem | ||
Public tax history
| Year | Property taxes | Tax assessment |
|---|---|---|
| 2025 | $6,583 +15% | $470,300 +15% |
| 2024 | $5,722 | $408,800 |
| 2023 | $5,722 +24.8% | $408,800 |
| 2022 | $4,586 | -- |
| 2021 | $4,586 +1.7% | -- |
| 2018 | $4,507 +14.2% | -- |
| 2017 | $3,947 -86.1% | -- |
| 2016 | $28,424 +779.4% | -- |
| 2015 | $3,232 | -- |
| 2014 | $3,232 | $290,900 +599.3% |
| 2012 | -- | $41,600 |
| 2011 | -- | $41,600 |
| 2010 | -- | $41,600 |
| 2009 | -- | $41,600 |
| 2008 | -- | $41,600 |
| 2007 | -- | $41,600 |
| 2006 | -- | $41,600 |
| 2005 | -- | $41,600 |
| 2004 | -- | $41,600 |
| 2003 | -- | $41,600 |
| 2002 | -- | $41,600 |
| 2000 | -- | $41,600 |
| 1999 | -- | $41,600 |
Find assessor info on the county website
Neighborhood: Roxborough
Nearby homes
- $618,0003 bd3 ba2.4k sqft911 Ronnie Cir, Philadelphia, PA 19128Sold
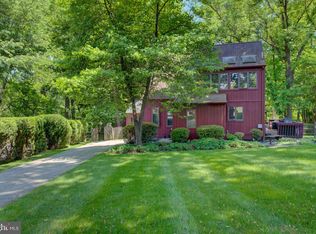
- $614,1004 bd2 ba3k sqft907 Ronnie Cir, Philadelphia, PA 19128Off Market
- $453,4002 bd2 ba2.4k sqft913 Ronnie Cir, Philadelphia, PA 19128Off Market
- $447,600-- bd-- ba2.1k sqft906 Ronnie Cir, Philadelphia, PA 19128Off Market
- $486,5003 bd-- ba2.6k sqft915 Ronnie Cir, Philadelphia, PA 19128Off Market
- $453,100-- bd-- ba2.1k sqft904 Ronnie Cir, Philadelphia, PA 19128Off Market
- $550,0003 bd2 ba1.5k sqft908 Ronnie Cir, Philadelphia, PA 19128Pending
- $424,2003 bd2 ba1.5k sqft917 Ronnie Cir, Philadelphia, PA 19128Off Market
Nearby schools
GreatSchools rating
- 7/10Shawmont SchoolGrades: PK-8Distance: 1.6 mi
- 1/10Roxborough High SchoolGrades: 9-12Distance: 2.7 mi
Schools provided by the listing agent
- District: The School District Of Philadelphia
Source: Bright MLS. This data may not be complete. We recommend contacting the local school district to confirm school assignments for this home.
Get a cash offer in 3 minutes
Find out how much your home could sell for in as little as 3 minutes with a no-obligation cash offer.
Estimated market value
$626,300
Get a cash offer in 3 minutes
Find out how much your home could sell for in as little as 3 minutes with a no-obligation cash offer.
Estimated market value
$626,300
Nearby cities
Nearby neighborhoods
Nearby zip codes
Other Philadelphia Topics
