Craftsmanship, Comfort & Opportunity in Montrose’s Desirable ReDo District. Welcome to 909 S 10th Street—a home that speaks quality from the inside out. Set in Montrose’s charming and walkable ReDo District, this custom-built 3-bedroom, 3-bathroom home offers over 2,400 square feet of thoughtfully designed living space with room to grow, relax, or generate rental income—and best of all, no HOA restrictions. Inside, you'll be greeted by luxury vinyl plank floors, granite countertops, and timeless finishes throughout. The open-concept living area with a vaulted ceiling, flows seamlessly into a bright sunroom-style sitting space—ideal for relaxing, reading, or enjoying your morning coffee. The kitchen features quality cabinetry, stainless appliances, and generous prep space, making it both functional and beautiful. The main-level primary suite is a peaceful retreat with a spa-inspired bathroom that includes a soaking tub, walk-in shower, and double vanities. Upstairs, you'll discover even more space to spread out: a large bonus room, a full bathroom, a wet bar, and a non-conforming 4th bedroom—perfect for a home office, guest suite, or creative studio. From the upper-level windows, you’ll enjoy beautiful mountain views that add even more character and charm. Step outside and enjoy mature landscaping, a fully fenced backyard with a garden bed ready for flowers or vegetables, and room for RV parking for added flexibility. One of the property’s most impressive features is the 36x24 detached shop, fully heated, cooled, and connected to utilities. With a nearly 300 sq ft loft space, it’s ready to become an Accessory Dwelling Unit (ADU) or private guest space. Whether you’re thinking of rental income, multi-generational living, or the ultimate creative studio—this property offers both comfort and opportunity. Located just minutes from the hospital, golf courses, local dining, and shopping; and within walking distance to the schools, this home blends thoughtful design with real potential. Whether you're searching for your forever home or your next smart investment, 909 S 10th Street delivers both lifestyle and lasting value.
Sold cren member
$655,000
909 S 10th Street, Montrose, CO 81401
4beds
2,415sqft
Stick Built
Built in 1996
9,365 Square Feet Lot
$667,700 Zestimate®
$271/sqft
$2,947 Estimated rent
Home value
$667,700
$628,000 - $714,000
$2,947/mo
Zestimate® history
Owner options
List your home for rent
$2,947/mo
Rent Zestimate®
Find your next renter with Zillow Rental Manager. Plus, with online applications, you can quickly screen prospective tenants – for free.
$2,947/mo
Rent Zestimate®
Refinance and save
$3,675/mo
Est. payment
Refinancing to a lower rate could help reduce your monthly payments and save thousands over the life of the loan.
$3,675/mo
Est. payment
Explore your selling options
Work with a Zillow partner agent
Leverage their expertise and Zillow's premium Showcase listings to get your home seen by more buyers.
Get startedList with your own agent
Get your home in front of millions of buyers by listing it on Zillow.
Learn how to do itSell it yourself
Take full control of how buyers see your home on Zillow by listing For Sale by Owner (FSBO).
List your homeWhat's special
Fully fenced backyardRv parkingGarden bedBeautiful mountain viewsSpa-inspired bathroomBright sunroom-style sitting spaceVaulted ceiling
Zillow last checked:
Listing updated:
Listed by:
Rhea Flora 970-765-1855,
Remax Rise Up
Bought with:
Leslie Musselmann
Vision Real Estate Investments
Source: CREN,MLS#: 827401
Facts & features
Interior
Bedrooms & bathrooms
- Bedrooms: 4
- Bathrooms: 3
- Full bathrooms: 3
Primary bedroom
- Level: Main
Dining room
- Features: Breakfast Nook, Eat-in Kitchen, Kitchen/Dining
Cooling
- Evaporative Cooling, Ceiling Fan(s)
Appliances
- Included: Range, Refrigerator, Dishwasher, Disposal, Microwave
- Laundry: W/D Hookup
Features
- Ceiling Fan(s), Vaulted Ceiling(s), Granite Counters, Pantry, Walk-In Closet(s), Game Room, Sun Room
- Flooring: Carpet-Partial, Tile, Vinyl
- Windows: Window Coverings, Skylight(s), Vinyl
Interior area
- Total structure area: 2,415
- Total interior livable area: 2,415 sqft
Property
Parking
- Total spaces: 4
- Parking features: Attached Garage, Garage Door Opener, Heated Garage
- Attached garage spaces: 4
Features
- Levels: Two
- Stories: 2
- Patio & porch: Patio
- Exterior features: Landscaping, Lawn Sprinklers
- Has view: Yes
- View description: Mountain(s)
Lot
- Size: 9,365 Square Feet
- Features: Corner Lot, Cul-De-Sac
Details
- Additional structures: Garage(s)
- Parcel number: 376727416018
Construction
Type & style
- Home type: SingleFamily
- Architectural style: Farm House,Contemporary
- Property subtype: Stick Built
Materials
- Wood Frame, Vinyl Siding
- Foundation: Slab
- Roof: Architectural Shingles,Composition
Condition
- New construction: No
- Year built: 1996
Utilities & green energy
- Sewer: Public Sewer
- Water: City Water
- Utilities for property: Electricity Connected, Internet, Natural Gas Connected, Phone - Cell Reception
Community & HOA
Community
- Subdivision: Montrose City
HOA
- Has HOA: No
Location
- Region: Montrose
Financial & listing details
- Price per square foot: $271/sqft
- Tax assessed value: $597,110
- Annual tax amount: $2,869
- Date on market: 8/7/2025
- Electric utility on property: Yes
- Road surface type: Paved
Price history
| Date | Event | Price |
|---|---|---|
| 12/2/2025 | Sold | $655,000-2.9%$271/sqft |
Source:  CREN #827401 Report a problem CREN #827401 Report a problem | ||
| 10/29/2025 | Contingent | $674,400$279/sqft |
Source: CREN #827401 Report a problem | ||
| 10/1/2025 | Price change | $674,400-2.1%$279/sqft |
Source: CREN #827401 Report a problem | ||
| 8/7/2025 | Listed for sale | $689,000+74%$285/sqft |
Source: CREN #827401 Report a problem | ||
| 10/14/2019 | Sold | $396,000-1%$164/sqft |
Source: Public Record Report a problem | ||
| 9/9/2019 | Pending sale | $399,900$166/sqft |
Source: Phelps Real Estate Group, LLC #762720 Report a problem | ||
| 9/6/2019 | Listed for sale | $399,900$166/sqft |
Source: Phelps Real Estate Group, LLC #762720 Report a problem | ||
Public tax history
| Year | Property taxes | Tax assessment |
|---|---|---|
| 2024 | $2,586 -9.4% | $40,010 -3.6% |
| 2023 | $2,856 +21.6% | $41,500 +25.3% |
| 2022 | $2,349 +17.2% | $33,130 -2.8% |
| 2021 | $2,005 +30.6% | $34,080 +14.1% |
| 2020 | $1,535 | $29,880 |
| 2019 | $1,535 +40.1% | $29,880 +29.7% |
| 2018 | $1,096 +0.8% | $23,030 |
| 2017 | $1,087 | $23,030 +2.4% |
| 2016 | $1,087 -27.1% | $22,490 |
| 2015 | $1,492 +16% | $22,490 +8.4% |
| 2014 | $1,286 +0.8% | $20,740 |
| 2013 | $1,275 -10.3% | $20,740 -15.1% |
| 2012 | $1,421 | $24,440 |
| 2011 | -- | $24,440 |
| 2010 | -- | -- |
Find assessor info on the county website
Neighborhood: 81401
Nearby homes
- $331,2003 bd3 ba3k sqft915 S 10th St, Montrose, CO 81401Off Market
- $648,4003 bd3 ba3k sqft915 S 10th St, Montrose, CO 81401Off Market
- $308,2002 bd1 ba864 sqft847 S 10th St, Montrose, CO 81401Off Market
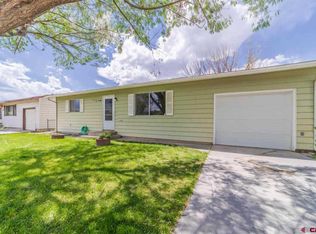
- $415,0003 bd2 ba1.4k sqft900 S 9th St, Montrose, CO 81401Sold

- $350,0002 bd1 ba880 sqft937 S 10th St, Montrose, CO 81401Pending
- $375,0004 bd2 ba1.3k sqft918 S 10th St, Montrose, CO 81401For Sale
- $719,0004 bd4 ba3.6k sqft920 S 9th St, Montrose, CO 81401For Sale
- $41,6902 bd2 ba1.1k sqft902 S 10th St, Montrose, CO 81401Off Market
Nearby schools
GreatSchools rating
- 3/10Johnson Elementary SchoolGrades: PK-5Distance: 1.8 mi
- 6/10Centennial Middle SchoolGrades: 6-8Distance: 0.3 mi
- 6/10Montrose High SchoolGrades: 9-12Distance: 0.7 mi
Schools provided by the listing agent
- Elementary: Pomona K-5
- Middle: Columbine 6-8
- High: Montrose 9-12
Source: CREN. This data may not be complete. We recommend contacting the local school district to confirm school assignments for this home.


Get pre-qualified for a loan
At Zillow Home Loans, we can pre-qualify you in as little as 5 minutes with no impact to your credit score.An equal housing lender. NMLS #10287.
Sell for more on Zillow
Get a Zillow Showcase℠ listing at no additional cost and you could sell for .
$667,700
2% more
+$13,354
With Zillow Showcase(estimated)
$681,054
- Colorado
- Montrose County
- Montrose
- 81401
- 909 S 10th Street
Nearby cities
Nearby zip codes
Other Montrose Topics
