Spacious 2-story w/ tremendous character & solid bones! Walk up the lovely front porch & into the foyer w/ gorgeous open staircase & large walk-in coat closet. French door entry to open living & dining rooms featuring a stunning built-in buffet w/ leaded glass. Original woodwork/doors throughout. Kitchen has a large WIC & butler's pantry. 1st-floor den includes a built-in bookcase & HWFs. Per seller- HWFs are underneath all carpet on 1st floor & stairs! Upstairs is a full bath & 4 bedrooms (1 being a walk-thru BR) w/ generous closet space. Plus, a balcony w/ newer rubber roof/railing, and an expandable attic offering great storage or potential for finishing! Super clean & tidy basement w/ washer & dryer included, plus an unfinished toilet room & shower. Come bring your vision to this gem!
Active
$189,900
909 S 15th STREET, Sheboygan, WI 53081
4beds
1,631sqft
Single Family Residence
Built in 1916
4,356 Square Feet Lot
$181,600 Zestimate®
$116/sqft
$-- HOA
What's special
Large walk-in coat closetLovely front porch
- 1 day |
- 355 |
- 23 |
Zillow last checked:
Listing updated:
Listed by:
Madelyn Schegetz 608-216-8265,
Pleasant View Realty, LLC
Source: WIREX MLS,MLS#: 1977785 Originating MLS: Metro MLS
Originating MLS: Metro MLSFacts & features
Interior
Bedrooms & bathrooms
- Bedrooms: 4
- Bathrooms: 1
- Full bathrooms: 1
Primary bedroom
- Level: Upper
- Area: 156
- Dimensions: 13 x 12
Bedroom 2
- Level: Upper
- Area: 130
- Dimensions: 13 x 10
Bedroom 3
- Level: Upper
- Area: 117
- Dimensions: 13 x 9
Bedroom 4
- Level: Upper
- Area: 120
- Dimensions: 12 x 10
Bathroom
- Features: Shower on Lower, Tub Only
Dining room
- Level: Main
- Area: 169
- Dimensions: 13 x 13
Kitchen
- Level: Main
- Area: 169
- Dimensions: 13 x 13
Living room
- Level: Main
- Area: 195
- Dimensions: 15 x 13
Office
- Level: Main
- Area: 104
- Dimensions: 13 x 8
Heating
- Natural Gas, Radiant/Hot Water
Appliances
- Included: Dryer, Oven, Refrigerator, Washer
Features
- High Speed Internet, Pantry, Walk-In Closet(s), Walk-thru Bedroom
- Flooring: Wood
- Basement: Full
- Attic: Expandable
Interior area
- Total structure area: 1,631
- Total interior livable area: 1,631 sqft
Property
Parking
- Total spaces: 1
- Parking features: Detached, 1 Car
- Garage spaces: 1
Features
- Levels: Two
- Stories: 2
Lot
- Size: 4,356 Square Feet
- Dimensions: 60 x 75
Details
- Parcel number: 59281505270
- Zoning: Residential
Construction
Type & style
- Home type: SingleFamily
- Architectural style: Colonial
- Property subtype: Single Family Residence
Materials
- Aluminum Siding, Aluminum/Steel, Vinyl Siding, Wood Siding
Condition
- 21+ Years
- New construction: No
- Year built: 1916
Utilities & green energy
- Sewer: Public Sewer
- Water: Public
- Utilities for property: Cable Available
Community & HOA
Location
- Region: Sheboygan
- Municipality: Sheboygan
Financial & listing details
- Price per square foot: $116/sqft
- Tax assessed value: $162,900
- Annual tax amount: $2,330
- Date on market: 8/26/2026
- Inclusions: <font Color=green>oven/Range, Refrigerator, Washer, Dryer, Swing Set, Basement Workbench</Font>
- Exclusions: <font Color=green>sellers Personal Property, Dehumidifiers (2), 1 Rose Bush</Font>
Estimated market value
$181,600
$153,000 - $209,000
$1,519/mo
Price history
| Date | Event | Price |
|---|---|---|
| 8/26/2026 | Listed for sale | $189,900$116/sqft |
Source:  WIREX MLS #1977785 Report a problem WIREX MLS #1977785 Report a problem | ||
Public tax history
| Year | Property taxes | Tax assessment |
|---|---|---|
| 2025 | $2,503 +31.1% | $158,000 +12.1% |
| 2024 | $1,909 +20.3% | $141,000 +23.3% |
| 2023 | $1,586 -2.3% | $114,400 +17.6% |
| 2022 | $1,623 +25.2% | $97,300 +61.6% |
| 2021 | $1,296 -7% | $60,200 |
| 2020 | $1,394 -16.5% | $60,200 |
| 2019 | $1,670 +0.9% | $60,200 |
| 2018 | $1,655 +2.3% | $60,200 |
| 2017 | $1,618 +25.1% | $60,200 |
| 2016 | $1,293 -5% | $60,200 |
| 2015 | $1,361 -3.5% | $60,200 |
| 2014 | $1,411 -22.3% | $60,200 -28.7% |
| 2013 | $1,817 -0.4% | $84,400 |
| 2012 | $1,823 -3.9% | $84,400 |
| 2011 | $1,897 -1.6% | $84,400 |
| 2010 | $1,928 +0.5% | $84,400 |
| 2009 | $1,918 +2.1% | $84,400 |
| 2008 | $1,878 -4.6% | $84,400 |
| 2007 | $1,969 +2.3% | $84,400 |
| 2006 | $1,925 -10.1% | $84,400 +17.4% |
| 2005 | $2,142 -1.1% | $71,905 +0% |
| 2004 | $2,166 -0.1% | $71,900 |
| 2003 | $2,167 +0.2% | $71,900 |
| 2002 | $2,162 +6.7% | $71,900 |
| 2001 | $2,026 +0.2% | $71,900 |
| 2000 | $2,023 | $71,900 |
Find assessor info on the county website
Monthly payment
Est. payment
Payment breakdown
Explore the cost of this home by adjusting the details. Changes won't be saved.Climate risks
Neighborhood: 53081
Nearby schools
GreatSchools rating
- 7/10Sheridan Elementary SchoolGrades: PK-5Distance: 0.1 mi
- 4/10Horace Mann Middle SchoolGrades: 6-8Distance: 1.2 mi
- 1/10South High SchoolGrades: 9-12Distance: 1.6 mi
Schools provided by the listing agent
- Elementary: Sheridan
- Middle: Horace Mann
- High: South
- District: Sheboygan Area
Source: WIREX MLS. This data may not be complete. We recommend contacting the local school district to confirm school assignments for this home.
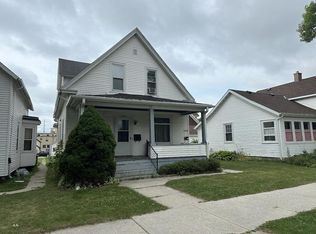
- $162,0004 bd2 ba-- sqft1429 Maryland Ave #1429A, Sheboygan, WI 53081Sold
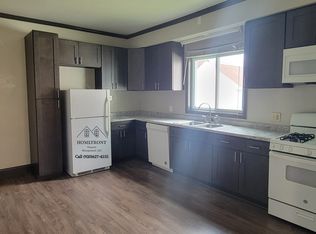
- $162,0002 bd1 ba-- sqft1429 Maryland Ave, Sheboygan, WI 53081Sold
- $136,4003 bd1 ba1.2k sqft1433 Maryland Ave, Sheboygan, WI 53081Off Market
- $114,9002 bd1 ba1.5k sqft1425 Maryland Ave, Sheboygan, WI 53081Off Market
- $177,9004 bd1 ba1.6k sqft923 S 15th St, Sheboygan, WI 53081Off Market
- $168,0003 bd2 ba1.7k sqft1421 Maryland Ave, Sheboygan, WI 53081Off Market
- $200,0004 bd2 ba-- sqft1419 Maryland Ave, Sheboygan, WI 53081Sold
- $123,5003 bd1 ba1.2k sqft1426 Illinois Ave, Sheboygan, WI 53081Off Market
A local agent can set up tours, give advice and negotiate with sellers.
A local lender can help you make sure your offer is ready when you are.
Similar homes
- $189,9004 bd2 ba1.7k sqft825 S 17th STREET, Sheboygan, WI 53081Active
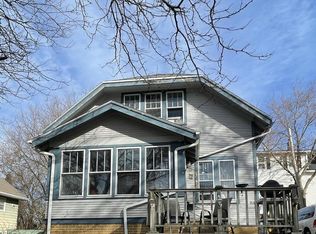 MLS ID #1962744, Cory Kramer. WIREX MLS
 - $174,9992 bd1 ba975 sqft1019 N 12th STREET, Sheboygan, WI 53081Active
 MLS ID #1977633, Jorge Munoz. WIREX MLS
 - $195,0004 bd2 ba1.4k sqft1204 N 14th STREET, Sheboygan, WI 53081Active
 MLS ID #1957966, Cory Kramer. WIREX MLS
 - $239,9993 bd2 ba1.6k sqft1715 S 9TH STREET, Sheboygan, WI 53081Active
 MLS ID #1977952, Jorge Munoz. WIREX MLS
 - $223,9002 bd-- ba1.4k sqft1530 N 3rd STREET, Sheboygan, WI 53081ActiveMLS ID #1977543, Leslie Boyea. WIREX MLS
- $--3 bd2 ba1.2k sqft1523 Saint Clair Ave, Sheboygan, WI 53081AuctionServiceLink Auction
- $279,0004 bd2 ba1.7k sqft1004 N 37th STREET, Sheboygan, WI 53081ActiveMLS ID #1977627, Sarah Stemper. WIREX MLS
- $269,9003 bd2 ba1.9k sqft1420 N 27th St, Sheboygan, WI 53081For SaleMLS ID #50331624, Kevin J Gracyalny. RANW as distributed by MLS GRID
- $193,0005 bd2 ba946 sqft922 Broadway AVENUE #920, Sheboygan, WI 53081ActiveMLS ID #1975547, Laura Steinbacher. WIREX MLS
- $214,0003 bd2 ba1.4k sqft1112 Bluff Ave, Sheboygan, WI 53081For SaleMLS ID #2027436, Savaglio & Co. Team. SCWMLS
- $225,0003 bd1 ba1.6k sqft2410 S 10th STREET, Sheboygan, WI 53081ActiveMLS ID #1974852, Brost Group*. WIREX MLS
- $150,0002 bd1 ba1k sqft2626 Cross Creek Dr APT D, Sheboygan Fls, WI 53081For SaleMLS ID #50331786, Marine H Yoo. RANW as distributed by MLS GRID
- $199,9002 bd1 ba952 sqft1850 N 23rd STREET, Sheboygan, WI 53081ActiveMLS ID #1974998, Nicole Kapellen. WIREX MLS
- $194,9004 bd2 ba1k sqft2041 N 13th STREET, Sheboygan, WI 53081ActiveMLS ID #1958777, Cory Kramer. WIREX MLS
- $235,0005 bd2 ba1.3k sqft1706 N 13th STREET, Sheboygan, WI 53081ActiveMLS ID #1975210, Laura Steinbacher. WIREX MLS
- $242,9994 bd2 ba1.4k sqft1333 Clara AVENUE, Sheboygan, WI 53081ActiveMLS ID #1964993, Jorge Munoz. WIREX MLS
- $214,9993 bd2 ba1.1k sqft919 High AVENUE, Sheboygan, WI 53081ActiveMLS ID #1965546, Jorge Munoz. WIREX MLS
- $230,0003 bd2 ba1.4k sqft1654 S 20th STREET, Sheboygan, WI 53081ActiveMLS ID #1971084, Trina Christian. WIREX MLS
- $224,9003 bd1 ba1.2k sqft1631 Blocki COURT, Sheboygan, WI 53081ActiveMLS ID #1970285, Buchmann Team*. WIREX MLS
- $219,9002 bd2 ba1.5k sqft321 Washington COURT, Sheboygan, WI 53081ActiveMLS ID #1975772, Brian Ryczek. WIREX MLS
