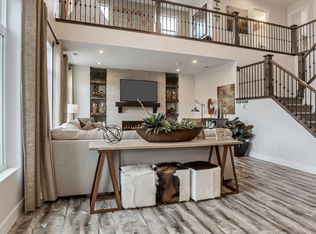
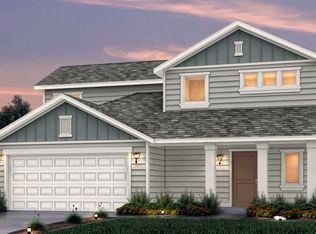
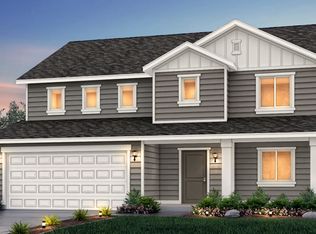
Woodside Homes presents the Stonehaven plan. Fantastic layout & lots of useable space. 9' Ceiling on main, front office, Extended great room, Extended Dining nook, upgraded transom window package for TONS of natural light. Gourmet kitchen with double ovens and gas cooktop. Upgraded Navy cabinets, Quartz in kitchen, wood laminate on main floor, 2-tone paint, tile @ baths. Dual sinks & separate tub/shower in primary suite. Great layout with 2-story tall ceilings at entry for extra WOW! Call/Text to see this home and other quick move-ins. Anticipated completion Aug 2023. Ask about our preferred lender incentives.
This property is off market, which means it's not currently listed for sale or rent on Zillow. This may be different from what's available on other websites or public sources.