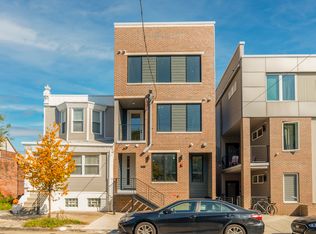
Looking for hassel-free living in West Philly with plenty of space and a huge grassy backyard? This semi-detached home with windows galore was fully renovated in 2018 with timeless finishes, has had all the kinks worked out, and has all the room for activities you've been looking for! Store your bicycles, strollers, yoga mats or a canoe in the front bonus room. Invite all your family and friends over for a holiday meal that you prepared in your chef's kitchen - cocktails in the living room, apps on the island! The convenient first floor powder room also has a stacked front load washer/dryer making laundry an easy chore to multitask with meal prep. Grill year round on the back deck and enjoy a big grassy backyard to practice soccer or let the dog run wild. Or spruce it up with a hot tub, sauna, swing set or garden. The possibilities are endless! Upstairs, enjoy complete owner privacy in the primary suite. the charming bay window will make you smile every time you walk in. Keep your clothes at bay in the large dual closets and fully relax in your private en-suite bathroom with tiled shower stall. The other two bedrooms also boast lots of windows for sun loving plants and people, and big closets for staying tidy. The second bathroom at the end of the hallway includes a tiled tub shower big enough for bubble baths on the days you need a long soaks. After washing up, head all the way down to the enormous fully finished basement that runs the length of the building, with space for a second living/tv room, play room, and home office. Current owners installed a sump pump and french drains, and replaced the sewer line, so those head aches are off of your plate already. Neighborhood gems include Carbon Copy Brewing, Bookers, Loco Pez, Vietnam Cafe, Dottie's Donuts and Asad's Hot chicken. Head to Clark Park on Saturdays for the farmer's market or take the Baltimore Ave Trolly line to Center City for dinner and a show. If you've got a longer commute in mind, you can get onto 76 in about 5 minutes, and there's a Sunoco station nearby for refueling on your way back home.
Sold for $399,000
Zillow last checked:
Listing updated:
Bought with:
Belynda Stewart, RS104927A
Compass RE
Source: Bright MLS,MLS#: PAPH2406174
Price history
| Date | Event | Price |
|---|---|---|
| 11/26/2024 | Sold | $399,000$160/sqft |
Source:  Bright MLS #PAPH2406174 Report a problem Bright MLS #PAPH2406174 Report a problem | ||
| 10/7/2024 | Contingent | $399,000$160/sqft |
Source: Bright MLS #PAPH2406174 Report a problem | ||
| 10/4/2024 | Listed for sale | $399,000+6.7%$160/sqft |
Source: Bright MLS #PAPH2406174 Report a problem | ||
| 7/31/2018 | Sold | $374,000$150/sqft |
Source: Public Record Report a problem | ||
| 6/19/2018 | Listed for sale | $374,000+171%$150/sqft |
Source: GH Realty #1001896628 Report a problem | ||
| 1/19/2018 | Sold | $138,000$55/sqft |
Source: Public Record Report a problem | ||


Get a cash offer in 3 minutes
Find out how much your home could sell for in as little as 3 minutes with a no-obligation cash offer.
Estimated market value
$485,500
