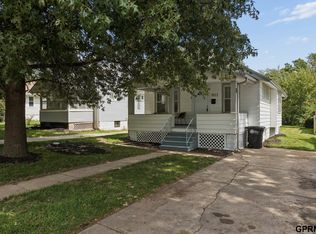
Contract Pending Rare opportunity in the heart of the Aksarben/Elmwood Park area. With a little love and thoughtful updates, this home has the potential to become a stellar Midtown residence, investment property, or rental opportunity. Major improvements are already complete, including roof, siding, and HVAC replacement. The main level features recently exposed hardwood flooring, and the property also includes an existing parking pad. Situated on a desirable lot with easy access to Aksarben Village, Midtown, Dundee, Blackstone, UNMC, neighborhood dining, parks, trails, and major commuter routes, this property offers strong upside for a buyer looking to renovate, restore, or build equity. Property is being sold in "as is" condition.
Pending
$169,900
909 S 55th St, Omaha, NE 68106
3beds
1,208sqft
Single Family Residence
Built in 1924
6,098 Square Feet Lot
$163,000 Zestimate®
$141/sqft
$-- HOA
What's special
Desirable lotExisting parking padRecently exposed hardwood flooring
- 50 days
- 151
- 2
Likely to sell faster than
Zillow last checked:
Listing updated:
Listed by:
Billy Coburn 402-740-3130,
Better Homes and Gardens R.E.
Source: GPRMLS,MLS#: 22620107
Facts & features
Interior
Bedrooms & bathrooms
- Bedrooms: 3
- Bathrooms: 2
- Full bathrooms: 1
- 1/2 bathrooms: 1
- Main level bathrooms: 1
Primary bedroom
- Features: Wood Floor
- Level: Second
- Area: 251.64
- Dimensions: 23.3 x 10.8
Bedroom 2
- Features: Wood Floor
- Level: Main
- Area: 115
- Dimensions: 11.5 x 10
Bedroom 3
- Features: Wood Floor
- Level: Main
- Area: 99
- Dimensions: 9.9 x 10
Primary bathroom
- Features: 1/2
Dining room
- Features: Wood Floor
- Level: Main
- Area: 130.13
- Dimensions: 9.1 x 14.3
Kitchen
- Features: Vinyl Floor
- Level: Main
- Area: 75.42
- Dimensions: 9.3 x 8.11
Living room
- Features: Wood Floor
- Level: Main
- Area: 161.25
- Dimensions: 12.9 x 12.5
Basement
- Area: 792
Heating
- Natural Gas, Forced Air
Cooling
- Central Air, Window Unit(s)
Appliances
- Included: Range, Refrigerator
Features
- Flooring: Carpet
- Basement: Partial,Unfinished
- Has fireplace: No
Interior area
- Total structure area: 1,208
- Total interior livable area: 1,208 sqft
- Finished area above ground: 1,208
- Finished area below ground: 0
Property
Parking
- Parking features: No Garage
Features
- Patio & porch: Enclosed Porch
- Fencing: None
Lot
- Size: 6,098 Square Feet
- Dimensions: 158 x 38
- Features: Up to 1/4 Acre., City Lot
Details
- Parcel number: 2403660000
Construction
Type & style
- Home type: SingleFamily
- Architectural style: Bungalow
- Property subtype: Single Family Residence
Materials
- Foundation: Block
- Roof: Composition
Condition
- Not New and NOT a Model
- New construction: No
- Year built: 1924
Utilities & green energy
- Sewer: Public Sewer
- Water: Public
- Utilities for property: Cable Available, Electricity Available, Natural Gas Available, Water Available, Sewer Available
Community & HOA
Community
- Subdivision: WAKELEY ADDITION
HOA
- Has HOA: No
Location
- Region: Omaha
Financial & listing details
- Price per square foot: $141/sqft
- Tax assessed value: $173,800
- Annual tax amount: $2,056
- Date on market: 7/15/2026
- Listing terms: Cash
- Ownership: Fee Simple
- Electric utility on property: Yes
Estimated market value
$163,000
$155,000 - $171,000
$1,859/mo
Price history
| Date | Event | Price |
|---|---|---|
| 8/5/2026 | Pending sale | $169,900$141/sqft |
Source:  GPRMLS #22620107 Report a problem GPRMLS #22620107 Report a problem | ||
| 7/15/2026 | Listed for sale | $169,900+80.7%$141/sqft |
Source: GPRMLS #22620107 Report a problem | ||
| 8/16/2004 | Sold | $94,000+4.6%$78/sqft |
Source: GPRMLS #407407 Report a problem | ||
| 7/11/2003 | Sold | $89,900$74/sqft |
Source: GPRMLS #302637 Report a problem | ||
Public tax history
| Year | Property taxes | Tax assessment |
|---|---|---|
| 2025 | $2,906 +10.5% | $173,800 +6.9% |
| 2024 | $2,629 -23.4% | $162,600 |
| 2023 | $3,431 +19.7% | $162,600 +21.1% |
| 2022 | $2,867 +0.9% | $134,300 |
| 2021 | $2,843 +5.6% | $134,300 +6.8% |
| 2020 | $2,691 +5.9% | $125,700 +6.2% |
| 2019 | $2,542 -3.7% | $118,400 -3.6% |
| 2018 | $2,640 +37.2% | $122,800 +20.7% |
| 2017 | $1,925 | $101,700 +13.4% |
| 2016 | $1,925 +1.4% | $89,700 |
| 2015 | $1,899 | $89,700 |
| 2014 | -- | $89,700 -8.4% |
| 2013 | -- | $97,900 |
| 2012 | -- | $97,900 |
| 2011 | -- | $97,900 |
| 2009 | $2,009 | $97,900 |
| 2008 | -- | $97,900 +1.1% |
| 2005 | -- | $96,800 +29.4% |
| 2004 | -- | $74,800 |
Find assessor info on the county website
Monthly payment
Est. payment
Payment breakdown
Explore the cost of this home by adjusting the details. Changes won't be saved.Climate risks
Neighborhood: Aksarben-Elmwood Park
Nearby schools
Schools provided by the listing agent
- Elementary: Washington
- Middle: Lewis and Clark
- High: Central
- District: Omaha
Source: GPRMLS. This data may not be complete. We recommend contacting the local school district to confirm school assignments for this home.
Similar homes
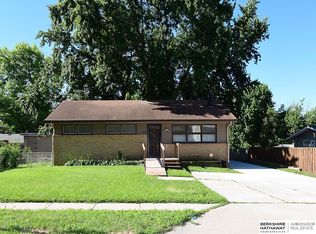
- $162,5003 bd2 ba966 sqft5609 Taylor St, Omaha, NE 68104For Sale
 MLS ID #22624933, Bill Swanson, BHHS Ambassador Real Estate. GPRMLS
 - $199,0003 bd2 ba1.2k sqft6070 Hillsdale Ave, Omaha, NE 68117For Sale
 MLS ID #22625422, Nico Marasco, BHHS Ambassador Real Estate. GPRMLS
 - $175,0002 bd3 ba1.4k sqft6537 Charles St, Omaha, NE 68132For Sale
 MLS ID #26-1883, Nicole Bartalini, Embarc Realty. SWIAR
 - $165,0002 bd1 ba768 sqft6779 Franklin St, Omaha, NE 68104For Sale
 MLS ID #22625131, John Headlee, Nebraska Realty. GPRMLS
 - $160,0003 bd1 ba1k sqft5621 Lake St, Omaha, NE 68104For SaleMLS ID #22623132, David Matney, Nebraska Realty. GPRMLS
- $164,9002 bd1 ba949 sqft6107 Spencer St, Omaha, NE 68104For SaleMLS ID #22624687, Greg Hanson, Trelora Realty, Inc. GPRMLS
- $175,0003 bd2 ba1k sqft1915 S 11th St, Omaha, NE 68108For SaleMLS ID #22620244, Carissa Ostdiek, BHHS Ambassador Real Estate. GPRMLS
- $195,0003 bd1 ba1k sqft4922 Ruggles St, Omaha, NE 68104For SaleMLS ID #22625266, Alexandra Nilges, BHHS Ambassador Real Estate. GPRMLS
- $164,9004 bd2 ba1.5k sqft4215 Grant St, Omaha, NE 68111For SaleMLS ID #22624670, Greg Hanson, Trelora Realty, Inc. GPRMLS
- $170,0003 bd2 ba1.4k sqft3041 Ida St, Omaha, NE 68112For SaleMLS ID #22624522, Oscar Barrera, Better Homes and Gardens R.E.. GPRMLS
- $155,0003 bd2 ba1.3k sqft2413 Ohio St, Omaha, NE 68111For SaleMLS ID #22624762, Jeff Smith, Nebraska Realty. GPRMLS
- $160,0003 bd2 ba1.4k sqft3331 Decatur St, Omaha, NE 68111For SaleMLS ID #22623411, Jonathon Nguyen, Nebraska Realty. GPRMLS
- $174,9003 bd2 ba960 sqft4864 Jaynes St, Omaha, NE 68104For SaleMLS ID #22617872, Greg Hanson, Trelora Realty, Inc. GPRMLS
- $230,0003 bd2 ba1.2k sqft3116 S 52nd St, Omaha, NE 68106For SaleMLS ID #22624593, Nick Abboud, Real Estate Associates, Inc. GPRMLS
- $162,0004 bd1 ba1.4k sqft1512 N 40th St, Omaha, NE 68111For SaleMLS ID #22623373, Alycia Cooper, Better Homes and Gardens R.E.. GPRMLS
- $174,9003 bd2 ba1.6k sqft6336 N 34th St, Omaha, NE 68111For SaleMLS ID #22624793, Greg Hanson, Trelora Realty, Inc. GPRMLS
- $205,0002 bd1 ba771 sqft6232 Poppleton Ave, Omaha, NE 68106For SaleMLS ID #22615465, Michelle Crowell, Legacy Real Estate LLC. GPRMLS
- $200,0003 bd2 ba1.3k sqft4822 Grand Ave, Omaha, NE 68104For SaleMLS ID #22624390, Jonathon Nguyen, Nebraska Realty. GPRMLS
- $195,0003 bd2 ba1.1k sqft3728 N 53rd St, Omaha, NE 68104For SaleMLS ID #22621466, Shellie Nelson, BHHS Ambassador Real Estate. GPRMLS
- $152,5002 bd1 ba1k sqft4522 Larimore Ave, Omaha, NE 68104For SaleMLS ID #22624607, Samantha Wehrli, Nebraska Realty. GPRMLS
