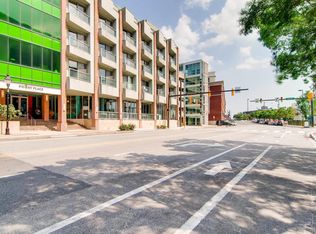
**Pets ARE allowed in the building! Please note that Zillow is displaying that there are no pets allowed, and this is an error that we are working to fix. Pets are allowed!** Exceptional Properties. Exceptional Clients. Welcome home to 909 S. Caroline St #5. This beautifully renovated 2 story condo, only one block off the water in Fells Point, is the perfect space for anyone to call home. Renovated in 2021 and 2022, the home features updates and upgrades throughout: a new kitchen, new bathrooms, fresh paint, new flooring and appliances...just to name some of the work done to the home! (Please see included list of features and upgrades in the disclosures for a full list of upgrades!) The main level features oversized windows providing an abundance of natural light as you enter through the front door into the entryway. Around the corner is a living room, complete with a working fireplace, and an open flow into the dining area. The kitchen was completely updated, and includes a bar level sitting area that is perfect for entertaining. This level also has a large entryway closet, half bath, and under the stair's storage area. Upstairs you will find two bedrooms, two full baths and a separate laundry room. The Laundry room was outfitted with custom closet organization by California Closets, and has plenty or room for organizing household essentials! Down the hall to the left is the secondary bedroom with its own private, updated, full bathroom. To the right is the well-sized primary suite, complete with an en-suite bathroom and large walk-in closet that was also outfitted by California Closets. The entire space was beautifully renovated, and provides ample storage and organization solutions! Outside of the condo itself, the building has many wonderful features as well (Please see included list of features and upgrades in the disclosures for a full list of features & amenities.): A private and separately deeded parking space in the attached garage, Mail and trash easily accessible in the lobby, the water bill is included within the monthly condo fee, there is a John's Hopkins shuttle at the top of the street, brand new building roof completed in 2022, every unit has equal voting rights in the condo association, free street parking directly out front, one block from downtown Fells and the waterfront, some of the lowest condo dues in the area!
Sold for $375,000
Zillow last checked:
Listing updated:
Bought with:
Emily Trageser, 676303
Compass
Source: Bright MLS,MLS#: MDBA2135798
Price history
| Date | Event | Price |
|---|---|---|
| 9/30/2024 | Sold | $375,000+0%$272/sqft |
Source:  Bright MLS #MDBA2135798 Report a problem Bright MLS #MDBA2135798 Report a problem | ||
| 9/1/2024 | Pending sale | $374,900$272/sqft |
Source: Bright MLS #MDBA2135798 Report a problem | ||
| 8/13/2024 | Listed for sale | $374,900+25.4%$272/sqft |
Source: Bright MLS #MDBA2135798 Report a problem | ||
| 3/24/2023 | Listing removed | -- |
Source: Bright MLS #MDBA518692 Report a problem | ||
| 6/3/2021 | Sold | $299,000$217/sqft |
Source: Public Record Report a problem | ||
| 3/22/2021 | Sold | $299,000$217/sqft |
Source:  Long & Foster Broker Feed #MDBA518692_100 Report a problem Long & Foster Broker Feed #MDBA518692_100 Report a problem | ||
| 2/22/2021 | Pending sale | $299,000$217/sqft |
Source: Bright MLS #MDBA518692 Report a problem | ||
| 2/10/2021 | Contingent | $299,000$217/sqft |
Source: Long & Foster Broker Feed #MDBA518692 Report a problem | ||
| 2/10/2021 | Pending sale | $299,000$217/sqft |
Source: Long & Foster Real Estate, Inc. #MDBA518692 Report a problem | ||
| 1/29/2021 | Contingent | $299,000$217/sqft |
Source: Bright MLS #MDBA518692 Report a problem | ||
| 10/26/2020 | Price change | $299,000-2.6%$217/sqft |
Source: Long & Foster Real Estate, Inc. #MDBA518692 Report a problem | ||
| 10/12/2020 | Price change | $307,000-0.6%$223/sqft |
Source: Long & Foster Real Estate, Inc. #MDBA518692 Report a problem | ||
| 8/26/2020 | Listing removed | $1,950$1/sqft |
Source: Long & Foster Real Estate, Inc. #MDBA520984 Report a problem | ||
| 8/19/2020 | Listed for rent | $1,950+8.3%$1/sqft |
Source: Long & Foster Real Estate, Inc. #MDBA520984 Report a problem | ||
| 8/18/2020 | Price change | $309,000-1.9%$224/sqft |
Source: Long & Foster Real Estate, Inc. #MDBA518692 Report a problem | ||
| 8/3/2020 | Listed for sale | $314,900$229/sqft |
Source: Long & Foster Real Estate, Inc. #MDBA518692 Report a problem | ||
| 10/30/2018 | Listing removed | $1,800$1/sqft |
Source: Berkshire Hathaway HomeServices Homesale Realty #1007544816 Report a problem | ||
| 9/29/2018 | Listed for rent | $1,800$1/sqft |
Source: Berkshire Hathaway HomeServices Homesale Realty #1007544816 Report a problem | ||


Get a cash offer in 3 minutes
Find out how much your home could sell for in as little as 3 minutes with a no-obligation cash offer.
Estimated market value
$368,200
