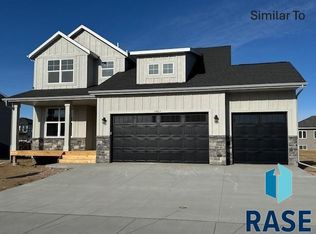
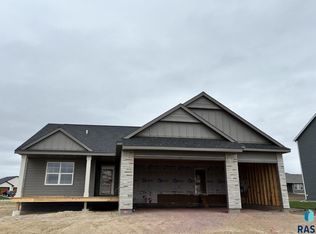
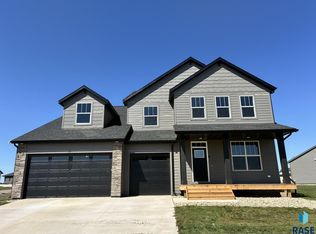
Enjoy premium park-front living with this fully complete, immediate-occupancy Mulberry IV floor plan by Capstone Homes! Perfectly situated directly across the street from a beautiful city park—complete with brand-new pickleball courts, a splash pad, and expansive green space—this home offers an unmatched neighborhood lifestyle right outside your front door.
Inside, the open-concept main level balances daily functionality with space to spread out. The kitchen features stone countertops, a large center island, and pantry. A private front flex room with angled double doors serves as an ideal dedicated home office, while the functional mudroom includes an oversized walk-in closet to keep your main entry organized.
Upstairs, the layout features four bedrooms, a generous central loft space that acts as a second living room, and a vaulted owner's suite complete with double sinks, a large shower, and a spacious walk-in closet. The fully finished lower level expands your living space even further, offering a large family room, a fifth bedroom, and a full bath. Skip the build time and any exterior project stress—the backyard deck is complete, and the yard is entirely turn-key with full sod and an in-ground sprinkler system already installed. This exceptional, move-in ready home is available for immediate possession!
Sold for $529,900
Zillow last checked:
Listing updated:
Bought with:
Eric C Brockhoft
Source: Realtor Association of the Sioux Empire,MLS#: 22604504
Price history
| Date | Event | Price |
|---|---|---|
| 8/21/2026 | Sold | $529,900$158/sqft |
Source:  Realtor Association of the Sioux Empire #22604504 Report a problem Realtor Association of the Sioux Empire #22604504 Report a problem | ||
| 7/7/2026 | Price change | $529,900-1.9%$158/sqft |
Source: Realtor Association of the Sioux Empire #22604504 Report a problem | ||
| 6/30/2026 | Price change | $539,900-1.8%$160/sqft |
Source: Realtor Association of the Sioux Empire #22604504 Report a problem | ||
| 6/18/2026 | Listed for sale | $549,900-1.8%$163/sqft |
Source: Realtor Association of the Sioux Empire #22604504 Report a problem | ||
| 6/18/2026 | Listing removed | $559,900$166/sqft |
Source: Realtor Association of the Sioux Empire #22603069 Report a problem | ||
| 5/27/2026 | Price change | $559,900-1.8%$166/sqft |
Source: Realtor Association of the Sioux Empire #22603069 Report a problem | ||
| 5/1/2026 | Listed for sale | $569,900$169/sqft |
Source: Realtor Association of the Sioux Empire #22603069 Report a problem | ||
| 5/1/2026 | Listing removed | $569,900$169/sqft |
Source: Realtor Association of the Sioux Empire #22601763 Report a problem | ||
| 3/25/2026 | Price change | $569,900-1.7%$169/sqft |
Source: Realtor Association of the Sioux Empire #22601763 Report a problem | ||
| 1/13/2026 | Price change | $579,900-1.7%$172/sqft |
Source: Realtor Association of the Sioux Empire #22508939 Report a problem | ||
| 12/3/2025 | Price change | $589,900+594%$175/sqft |
Source: Realtor Association of the Sioux Empire #22508939 Report a problem | ||
| 10/30/2023 | Listed for sale | $85,000$25/sqft |
Source: Realtor Association of the Sioux Empire #22307214 Report a problem | ||



Get pre-qualified for a loan
At Zillow Home Loans, we can pre-qualify you in as little as 5 minutes with no impact to your credit score.An equal housing lender. NMLS #10287.
