Timeless elegance married to that rare, fine-old-violin feeling. You'll never see a finer, more tasteful, more charming collection of beautiful spaces, materials, finishes, & natural light--some original to the home, others more recent improvements--nor a more picturesque setting. Talk about quality! Burl maple, elm, cherry & oak flooring; cherry library shelving in super-spacious family room; granite & hickory kitchen with bamboo floors; cherry & granite FP surround; huge main floor bedroom with Palladian window, lovely natural light, adjoining study/dressing rm & neighboring main level bath; cherry-paneled formal dining room; sunny BKF room links kitchen to tiled-floored, east-facing greenhouse. Upstairs are 3 more bedrooms, 2nd bath, ample closet space, access to private roof deck & floored attic storage. Baths have their original tile. Broad covered front porch is a dreamy spot from which to view the towering metasequoias & ginkgo trees that grace the beautiful front elevation. Haven't even mentioned the basement. You'll just have to come see for yourself. Near-campus, Bryan Park & near-town convenience in a quiet, mature, tree-sheltered neighborhood. It just doesn't get any better than this. The new owner of this home will be very lucky indeed. It is a veritable treasure.
Closed
$695,000
909 S Highland Ave, Bloomington, IN 47401
4beds
3,390sqft
Single Family Residence
Built in 1948
0.44 Acres Lot
$695,300 Zestimate®
$--/sqft
$2,360 Estimated rent
Home value
$695,300
$640,000 - $758,000
$2,360/mo
Zestimate® history
Owner options
List your home for rent
$2,360/mo
Rent Zestimate®
Find your next renter with Zillow Rental Manager. Plus, with online applications, you can quickly screen prospective tenants – for free.
$2,360/mo
Rent Zestimate®
Refinance and save
$4,441/mo
Est. payment
Refinancing to a lower rate could help reduce your monthly payments and save thousands over the life of the loan.
$4,441/mo
Est. payment
Explore your selling options
Work with a Zillow partner agent
Leverage their expertise and Zillow's premium Showcase listings to get your home seen by more buyers.
Get startedList with your own agent
Get your home in front of millions of buyers by listing it on Zillow.
Learn how to do itSell it yourself
Take full control of how buyers see your home on Zillow by listing For Sale by Owner (FSBO).
List your homeWhat's special
Zillow last checked:
Listing updated:
Listed by:
Cindy Oswalt coswalt@tuckerbloomington.com,
FC Tucker/Bloomington REALTORS
Bought with:
Kate Miller, RB14046471
Century 21 Scheetz - Bloomington
Source: IRMLS,MLS#: 202618984
Facts & features
Interior
Bedrooms & bathrooms
- Bedrooms: 4
- Bathrooms: 2
- Full bathrooms: 2
- Main level bedrooms: 1
Bedroom 1
- Level: Main
Bedroom 2
- Level: Upper
Dining room
- Level: Main
- Area: 154
- Dimensions: 14 x 11
Family room
- Level: Main
- Area: 320
- Dimensions: 20 x 16
Kitchen
- Level: Main
- Area: 156
- Dimensions: 13 x 12
Living room
- Level: Main
- Area: 294
- Dimensions: 21 x 14
Office
- Level: Main
- Area: 156
- Dimensions: 13 x 12
Heating
- Electric, Natural Gas, Forced Air, Heat Pump, Multiple Heating Systems
Cooling
- Central Air, Heat Pump, Multi Units
Appliances
- Included: Disposal, Dishwasher, Refrigerator, Washer, Dryer-Electric, Gas Range, Gas Water Heater
- Laundry: Laundry Chute
Features
- Bookcases, Built-in Desk, Walk-In Closet(s), Stone Counters, Entrance Foyer, Natural Woodwork, Split Br Floor Plan, Stand Up Shower, Tub/Shower Combination, Main Level Bedroom Suite, Formal Dining Room, Custom Cabinetry
- Flooring: Hardwood, Laminate, Tile, Ceramic Tile
- Doors: Pocket Doors
- Windows: Blinds
- Basement: Partial,Partially Finished,Block
- Attic: Storage
- Number of fireplaces: 2
- Fireplace features: Living Room, Basement
Interior area
- Total structure area: 3,986
- Total interior livable area: 3,390 sqft
- Finished area above ground: 2,922
- Finished area below ground: 468
Property
Parking
- Total spaces: 2
- Parking features: Attached, Concrete
- Attached garage spaces: 2
- Has uncovered spaces: Yes
Accessibility
- Accessibility features: Chair Rail
Features
- Levels: One and One Half
- Stories: 1.5
- Patio & porch: Deck, Patio, Porch Covered
Lot
- Size: 0.44 Acres
- Features: Sloped, Wooded, City/Town/Suburb, Near College Campus, Near Walking Trail, Landscaped
Details
- Parcel number: 530803305001.000009
- Zoning: R2
- Zoning description: Residential Medium Lot
- Other equipment: Generator Built-In, Sump Pump
Construction
Type & style
- Home type: SingleFamily
- Architectural style: Traditional
- Property subtype: Single Family Residence
Materials
- Stone, Wood Siding
- Foundation: Slab
- Roof: Rubber,Dimensional Shingles
Condition
- New construction: No
- Year built: 1948
Utilities & green energy
- Electric: Duke Energy Indiana
- Gas: CenterPoint Energy
- Sewer: City
- Water: City, Bloomington City Utility
Community & HOA
Community
- Security: Carbon Monoxide Detector(s)
- Subdivision: Maxwell Manors
Location
- Region: Bloomington
Financial & listing details
- Tax assessed value: $682,200
- Annual tax amount: $6,705
- Date on market: 5/19/2026
- Road surface type: Asphalt
Price history
| Date | Event | Price |
|---|---|---|
| 6/12/2026 | Sold | $695,000 |
Source:  IRMLS #202618984 Report a problem IRMLS #202618984 Report a problem | ||
| 5/21/2026 | Listed for sale | $695,000 |
Source: IRMLS #202618984 Report a problem | ||
Public tax history
| Year | Property taxes | Tax assessment |
|---|---|---|
| 2025 | $7,240 0% | $623,700 -1% |
| 2024 | $7,241 +10.9% | $630,100 -0.7% |
| 2023 | $6,528 +27.3% | $634,600 +8% |
| 2022 | $5,130 +7.6% | $587,600 +20.7% |
| 2021 | $4,769 -2% | $487,000 +7.9% |
| 2020 | $4,869 -0.1% | $451,500 -1.7% |
| 2019 | $4,874 +3% | $459,200 +0.2% |
| 2018 | $4,733 +4.9% | $458,500 +3.2% |
| 2017 | $4,513 | $444,200 +3.6% |
| 2016 | $4,513 -1.1% | $428,700 +0.4% |
| 2014 | $4,563 +0.6% | $426,900 +0.8% |
| 2013 | $4,534 +0.2% | $423,700 +0.3% |
| 2012 | $4,526 +5.9% | $422,400 +6.1% |
| 2011 | $4,274 -0.3% | $398,000 -0.4% |
| 2010 | $4,287 +9.5% | $399,600 +0.4% |
| 2009 | $3,915 +25.5% | $398,200 +6.4% |
| 2007 | $3,119 | $374,300 +7.1% |
| 2006 | -- | $349,600 +52.7% |
| 2005 | -- | $229,000 |
Find assessor info on the county website
Neighborhood: Elm Heights
Nearby homes
- $741,9004 bd2 ba2.9k sqft1300 E Maxwell Ln, Bloomington, IN 47401Off Market
- $823,8004 bd3 ba3.1k sqft915 S Highland Ave, Bloomington, IN 47401Off Market
- $618,5004 bd4 ba2.8k sqft904 S Jordan Ave, Bloomington, IN 47401Off Market
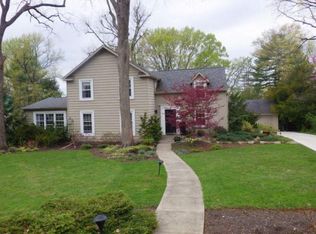
- $501,8004 bd2 ba2k sqft1310 E Maxwell Ln, Bloomington, IN 47401Off Market
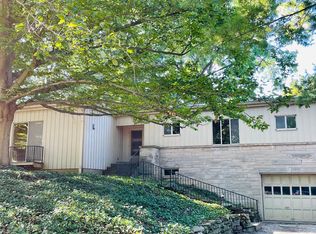
- $515,0004 bd3 ba2.9k sqft904 S Eagleson Ave, Bloomington, IN 47401Sold
- $609,6003 bd2 ba2.1k sqft908 S Jordan Ave, Bloomington, IN 47401Off Market
- $190,000-- bd-- ba-- sqft908 S Eagleson Ave, Bloomington, IN 47401Off Market
- $554,2003 bd1 ba1.8k sqft910 S Highland Ave, Bloomington, IN 47401Off Market
Nearby schools
GreatSchools rating
- NARogers Elementary SchoolGrades: K-2Distance: 0.6 mi
- 8/10Jackson Creek Middle SchoolGrades: 7-8Distance: 2.3 mi
- 10/10Bloomington High School SouthGrades: 9-12Distance: 1.2 mi
Schools provided by the listing agent
- Elementary: Rogers/Binford
- Middle: Jackson Creek
- High: Bloomington South
- District: Monroe County Community School Corp.
Source: IRMLS. This data may not be complete. We recommend contacting the local school district to confirm school assignments for this home.
Get a cash offer in 3 minutes
Find out how much your home could sell for in as little as 3 minutes with a no-obligation cash offer.
Estimated market value
$695,300
Get a cash offer in 3 minutes
Find out how much your home could sell for in as little as 3 minutes with a no-obligation cash offer.
Estimated market value
$695,300
- Indiana
- Monroe County
- Bloomington
- 47401
- Elm Heights
- 909 S Highland Ave
