Skip main navigation
Sold
  • Price Unknown

    909 S Lindenwood Dr, Olathe, KS 66062

    2beds
    1,324sqft
    Half Duplex
    Built in 1973
    5,630 Square Feet Lot
    $227,900 Zestimate®
    $--/sqft
    $1,917 Estimated rent

    Home value

    $227,900

    $214,000 - $242,000

    $1,917/mo

    Zestimate® history
    Loading
    Loading...

    Owner options

    List your home for rent

    $1,917/mo

    Rent Zestimate®

    Find your next renter with Zillow Rental Manager. Plus, with online applications, you can quickly screen prospective tenants – for free.

    Learn more

    $1,917/mo

    Rent Zestimate®

    Refinance and save

    Refinancing to a lower rate could help reduce your monthly payments and save thousands over the life of the loan.

    See today's rates

    Explore your selling options

    Work with a Zillow partner agent

    Leverage their expertise and Zillow's premium Showcase listings to get your home seen by more buyers.

    Get started

    List with your own agent

    Get your home in front of millions of buyers by listing it on Zillow.

    Learn how to do it

    Sell it yourself

    Take full control of how buyers see your home on Zillow by listing For Sale by Owner (FSBO).

    List your home

    What's special

    Private yardHome gym
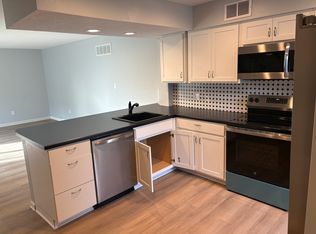
    SELLER WILL PROVIDE $10,000 at closing for cosmetic updates! Back on the market, no fault of the seller. Welcome to your perfect starter home in a fantastic subdivision of Johnson County! This charming property is brimming with potential, just waiting for a new owner's creative touch to transform it into their dream home. With 2 bedrooms, 1.5 bathrooms, and a partially finished basement, this home offers both comfort and room to grow. Nestled within the Havencroft subdivision, this home enjoys the benefits of a well-established community with excellent amenities, schools, and convenience. While the home may need a little cosmetic TLC, it's a blank canvas for your imagination. Customize the interior to match your unique style and preferences. The partially finished basement offers additional usable space that can be transformed into a recreational area, home gym, or even a home theater. Enjoy outdoor activities and gatherings in the private yard, perfect for gardening or creating your own outdoor oasis. The opportunities are endless!

    Zillow last checked:

    Listing updated:

    Listed by:

    Phillip Fetters 913-708-4889,

    Executive Asset Realty

    Bought with:

    Ingrid Hernandez, 2016024932

    United Real Estate Kansas City

    Source: Heartland MLS as distributed by MLS GRID,MLS#: 2462465MLS Logo

    Facts & features

    Interior

    Bedrooms & bathrooms
    • Bedrooms: 2
    • Bathrooms: 2
    • Full bathrooms: 1
    • 1/2 bathrooms: 1
    Dining room
    • Description: Liv/Dining Combo
    Heating
    • Forced Air
    Cooling
    • Electric
    Appliances
    • Included: Dishwasher, Microwave, Refrigerator, Built-In Electric Oven
    • Laundry: In Basement
    Features
    • Ceiling Fan(s)
    • Flooring: Carpet, Laminate
    • Basement: Daylight,Finished
    • Has fireplace: No
    Interior area
    • Total structure area: 1,324
    • Total interior livable area: 1,324 sqft
    • Finished area above ground: 1,024
    • Finished area below ground: 300

    Property

    Parking
    • Total spaces: 1
    • Parking features: Attached, Garage Faces Front
    • Attached garage spaces: 1
    Features
    • Patio & porch: Patio
    Lot
    • Size: 5,630 Square Feet
    Details
    • Parcel number: DP300000340005

    Construction

    Type & style
    • Home type: SingleFamily
    • Architectural style: Traditional
    • Property subtype: Half Duplex
    Materials
    • Frame
    • Roof: Composition
    Condition
    • Year built: 1973

    Utilities & green energy

    • Sewer: Public Sewer
    • Water: Public

    Community & HOA

    Community
    • Subdivision: Havencroft
    HOA
    • Has HOA: No
    Location
    • Region: Olathe

    Financial & listing details

    • Tax assessed value: $181,700
    • Annual tax amount: $2,158
    • Date on market: 11/7/2023
    • Listing terms: Cash,Conventional,FHA
    • Ownership: Investor

    Price history

    DateEventPrice
    1/23/2024Sold--
    Source: Heartland MLS as distributed by MLS GRID #2462465 Report a problem
    11/16/2023Pending sale$199,900$151/sqft
    Source: Heartland MLS as distributed by MLS GRID #2462465 Report a problem
    11/7/2023Listed for sale$199,900$151/sqft
    Source: Heartland MLS as distributed by MLS GRID #2462465 Report a problem
    11/3/2023Listing removed--
    Source: Heartland MLS as distributed by MLS GRID #2454998 Report a problem
    10/30/2023Pending sale$199,900$151/sqft
    Source: Heartland MLS as distributed by MLS GRID #2454998 Report a problem
    10/26/2023Listed for sale$199,900$151/sqft
    Source: Heartland MLS as distributed by MLS GRID #2454998 Report a problem
    9/19/2023Pending sale$199,900$151/sqft
    Source: Heartland MLS as distributed by MLS GRID #2454998 Report a problem
    9/17/2023Listed for sale$199,900+73.8%$151/sqft
    Source: Heartland MLS as distributed by MLS GRID #2454998 Report a problem
    6/10/2015Sold--
    Source: Heartland MLS as distributed by MLS GRID #45001_1931511 Report a problem
    4/23/2015Pending sale$115,000$87/sqft
    Source: Platinum Realty LLC #1931511 Report a problem
    4/15/2015Listed for sale$115,000$87/sqft
    Source: Platinum Realty LLC #1931511 Report a problem

    Public tax history

    YearProperty taxesTax assessment
    2025$2,230 -14.7%$20,896 -12.7%
    2024$2,616 -2.5%$23,943 +0.8%
    2023$2,683 +12.5%$23,759 +15.4%
    2022$2,385 $20,585 +16.8%
    2021-- $17,630 +6%
    2020$2,052 $16,629 -1.2%
    2019-- $16,825 +8.3%
    2018-- $15,537 +6%
    2017$1,848 +15%$14,651 +11.8%
    2016$1,608 +15.7%$13,110 +15.2%
    2015$1,390 +7.6%$11,385 +10.2%
    2013$1,292 0%$10,327 -1.4%
    2012$1,293 +14.5%$10,477 +14.3%
    2010$1,129 +4%$9,166 -1.1%
    2009$1,086 -0.1%$9,269
    2008$1,087 +0.9%$9,269 -1%
    2007$1,076 +1%$9,361 +1.6%
    2006$1,065 $9,212 -19.2%
    2005-- $11,396
    Find assessor info on the county website

    Neighborhood: Park Trace

    Nearby schools

    GreatSchools rating
    Schools provided by the listing agent
    • Elementary: Havencroft
    • Middle: Indian Trail
    • High: Olathe North

    Source: Heartland MLS as distributed by MLS GRID. This data may not be complete. We recommend contacting the local school district to confirm school assignments for this home.

    Get a cash offer in 3 minutes
    Find out how much your home could sell for in as little as 3 minutes with a no-obligation cash offer.
    Estimated market value
    $227,900
    Get a cash offer in 3 minutes
    Find out how much your home could sell for in as little as 3 minutes with a no-obligation cash offer.
    Estimated market value
    $227,900