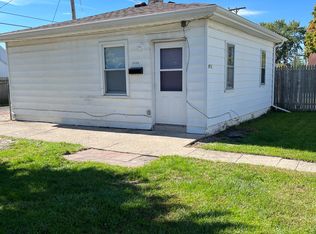
*Multiple Offers Received. Highest and Best offers by 6pm, Saturday June 27** Welcome home to this beautifully maintained 4-bedroom, 2-bath Mishawaka charmer offering nearly 2,000 square feet of living space, an oversized 2-car detached garage, and a private fenced backyard designed for relaxing and entertaining. Step inside from the inviting 3-season front porch and discover a home filled with character, warmth, and thoughtful updates throughout. The main level features hardwood flooring, spacious living and dining areas, a large kitchen with quartz countertops, updated appliances, abundant cabinet and counter space, and a generous pantry. A flexible main-floor room with an adjacent full bath offers the option for a primary bedroom, home office, or guest space. Upstairs, you'll find three additional bedrooms, one containing a walk-in closet; and a charming full bath featuring a clawfoot tub and separate walk-in shower. Brand new carpeting has also been installed upstairs. Need extra storage? The walk-up attic provides excellent storage space and future possibilities. The basement offers laundry, storage, workout space and an oversized freezer that will remain with the home. Outside, the privacy-fenced backyard feels like your own retreat, complete with a large stamped concrete patio, wraparound deck, and additional yard space for pets, play, or gardening. The oversized 2-car garage, built in 2024, includes garage door openers and plenty of room for vehicles, tools, and hobbies. Major updates include windows (2020), roof (2019), central air (2018), and high-efficiency furnace (2025). This move-in ready home combines historic character, modern updates, abundant storage, and exceptional outdoor living spaces in a convenient Mishawaka location.
Closed
Zillow last checked:
Listing updated:
Bought with:
Aaron C Cowham, RB14044217
Howard Hanna SB Real Estate
Source: IRMLS,MLS#: 202624910
Price history
| Date | Event | Price |
|---|---|---|
| 7/27/2026 | Sold | $250,000+4.2% |
Source:  IRMLS #202624910 Report a problem IRMLS #202624910 Report a problem | ||
| 6/24/2026 | Listed for sale | $239,900+182.2% |
Source: IRMLS #202624910 Report a problem | ||
| 7/27/2018 | Sold | $85,000+6.4%$43/sqft |
Source: Agent Provided Report a problem | ||
| 4/10/2018 | Listed for sale | $79,900+7.4%$40/sqft |
Source: At Home Realty Group #201719739 Report a problem | ||
| 5/4/2007 | Sold | $74,400$37/sqft |
Source: Public Record Report a problem | ||





Get pre-qualified for a loan
At Zillow Home Loans, we can pre-qualify you in as little as 5 minutes with no impact to your credit score.An equal housing lender. NMLS #10287.
