Skip main navigation
Closed
  • $697,000

    909 S Waverly Ave, Mount Prospect, IL 60056

    3beds
    2,125sqft
    Single Family Residence
    Built in 1967
    8,125 Square Feet Lot
    $702,900 Zestimate®
    $328/sqft
    $3,626 Estimated rent

    Home value

    $702,900

    $640,000 - $773,000

    $3,626/mo

    Zestimate® history
    Loading
    Loading...

    Owner options

    List your home for rent

    $3,626/mo

    Rent Zestimate®

    Find your next renter with Zillow Rental Manager. Plus, with online applications, you can quickly screen prospective tenants – for free.

    Learn more

    $3,626/mo

    Rent Zestimate®

    Refinance and save

    $4,902/mo

    Est. payment

    Refinancing to a lower rate could help reduce your monthly payments and save thousands over the life of the loan.

    See today's rates

    $4,902/mo

    Est. payment

    Explore your selling options

    Work with a Zillow partner agent

    Leverage their expertise and Zillow's premium Showcase listings to get your home seen by more buyers.

    Get started

    List with your own agent

    Get your home in front of millions of buyers by listing it on Zillow.

    Learn how to do it

    Sell it yourself

    Take full control of how buyers see your home on Zillow by listing For Sale by Owner (FSBO).

    List your home

    What's special

    Cozy gas fireplaceExtended drivewaySpacious bedroomsPrivate outdoor patioSleek countertopsFresh paintDesigner lighting
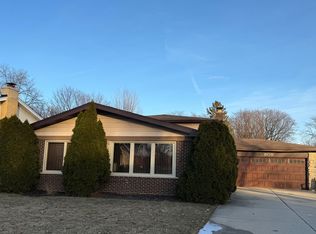
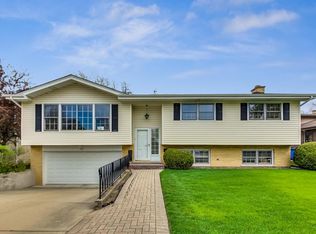
    Absolutely stunning, newly remodeled home on a beautiful street in the heart of Mount Prospect. This exceptional residence offers timeless elegance, refined comfort, and a prime location within one of Mount Prospect's most desirable neighborhoods. This beautifully maintained, permit-approved 3-bedroom, 2-bath home is truly move-in ready and showcases a seamless blend of classic charm and modern sophistication. Step into a light-filled interior featuring a show-stopping kitchen with custom cabinetry, sleek countertops, premium appliances, and designer lighting, perfect for both everyday living and entertaining. Spacious bedrooms provide comfort and functionality, while the newly remodeled bathroom offers a spa-like feel with refined finishes. Extensive upgrades include a new roof and skylights, beautifully refinished hardwood floors, wide plank engineered flooring on the second level, and new laminate flooring in the lower-level family room. Large-format tile, fresh paint, newer windows, new interior and select exterior doors, and updated lighting complete the home's elevated look. A striking white oak staircase with iron spindles and custom underlighting adds a standout architectural feature. Additional highlights include a cozy gas fireplace, custom built-in credenza with wine cooler, and a thoughtfully designed floor plan with seamless flow throughout. The heated, extra-wide garage with custom cabinetry, along with an extended driveway, offers both convenience and functionality. Enjoy the private outdoor patio, perfect for relaxing or entertaining. Ideally located near Woodfield Mall, O'Hare, major highways, shopping, dining, and award-winning Prospect High School. Truly turnkey and ready to impress.

    Zillow last checked:

    Listing updated:

    Listing courtesy of:

    Izabella Fil-Krol 847-778-5670,

    @properties Christie's International Real Estate

    Bought with:

    Sandy Connolly

    Keller Williams Infinity

    Source: MRED as distributed by MLS GRID,MLS#: 12620159MLS Logo

    Facts & features

    Interior

    Bedrooms & bathrooms
    • Bedrooms: 3
    • Bathrooms: 2
    • Full bathrooms: 2
    Primary bedroom
    • Features: Flooring (Wood Laminate), Window Treatments (Screens)
    • Level: Second
    • Area: 168 Square Feet
    • Dimensions: 14X12
    Bedroom 2
    • Features: Flooring (Wood Laminate)
    • Level: Second
    • Area: 168 Square Feet
    • Dimensions: 14X12
    Bedroom 3
    • Features: Flooring (Wood Laminate)
    • Level: Second
    • Area: 143 Square Feet
    • Dimensions: 13X11
    Dining room
    • Features: Flooring (Hardwood), Window Treatments (Blinds, Screens, Skylight(s))
    • Level: Main
    • Area: 132 Square Feet
    • Dimensions: 12X11
    Other
    • Features: Flooring (Laminate), Window Treatments (Blinds, Screens)
    • Level: Lower
    • Area: 338 Square Feet
    • Dimensions: 26X13
    Kitchen
    • Features: Kitchen (Eating Area-Breakfast Bar, Eating Area-Table Space, Pantry-Closet, Breakfast Room, Custom Cabinetry, SolidSurfaceCounter, Updated Kitchen), Flooring (Tile), Window Treatments (Screens, Skylight(s))
    • Level: Main
    • Area: 180 Square Feet
    • Dimensions: 15X12
    Laundry
    • Features: Window Treatments (Display Window(s), Screens)
    • Level: Lower
    • Area: 192 Square Feet
    • Dimensions: 16X12
    Living room
    • Features: Flooring (Hardwood), Window Treatments (Blinds)
    • Level: Main
    • Area: 266 Square Feet
    • Dimensions: 19X14
    Heating
    • Natural Gas
    Cooling
    • Central Air
    Appliances
    • Included: Range, Microwave, Dishwasher, Refrigerator, Washer, Dryer, Disposal, Wine Refrigerator, Other, Humidifier, Gas Water Heater
    • Laundry: In Unit, Sink
    Features
    • Vaulted Ceiling(s), Cathedral Ceiling(s), Dry Bar, Built-in Features, Open Floorplan, Dining Combo, Pantry, Workshop
    • Flooring: Hardwood, Laminate, Wood
    • Doors: Sliding Doors
    • Windows: Screens, Skylight(s), Window Treatments, Drapes, Blinds
    • Basement: Finished,Walk-Out Access
    • Number of fireplaces: 1
    • Fireplace features: Gas Log, Gas Starter, Includes Accessories, Family Room
    Interior area
    • Total structure area: 0
    • Total interior livable area: 2,125 sqft

    Property

    Parking
    • Total spaces: 2.5
    • Parking features: Concrete, Garage Door Opener, Heated Garage, Yes, Garage Owned, Attached, Garage
    • Attached garage spaces: 2.5
    • Has uncovered spaces: Yes
    Accessibility
    • Accessibility features: No Disability Access
    Features
    • Levels: Bi-Level
    • Patio & porch: Patio
    • Exterior features: Lighting
    Lot
    • Size: 8,125 sqft
    • Dimensions: 125 x 65
    • Features: Landscaped
    Details
    • Additional structures: Shed(s)
    • Parcel number: 08141170050000
    • Special conditions: Standard

    Construction

    Type & style
    • Home type: SingleFamily
    • Architectural style: Bi-Level
    • Property subtype: Single Family Residence
    Materials
    • Brick, Frame
    • Foundation: Concrete Perimeter
    • Roof: Asphalt
    Condition
    • New construction: No
    • Year built: 1967
    • Major remodel year: 2026

    Utilities & green energy

    • Electric: Circuit Breakers
    • Sewer: Public Sewer
    • Water: Lake Michigan

    Community & neighborhood

    Security
    • Security features: Carbon Monoxide Detector(s)
    Community
    • Community features: Curbs, Sidewalks, Street Lights, Street Paved
    Location
    • Region: Mount Prospect

    HOA & financial

    HOA
    • Services included: None

    Other

    Other facts
    • Listing terms: Conventional
    • Ownership: Fee Simple

    Price history

    DateEventPrice
    5/13/2026Sold$697,000$328/sqft
    Source: MRED as distributed by MLS GRID #12620159 Report a problem
    4/23/2026Contingent$697,000$328/sqft
    Source: MRED as distributed by MLS GRID #12620159 Report a problem
    4/16/2026Listed for sale$697,000-0.4%$328/sqft
    Source: MRED as distributed by MLS GRID #12620159 Report a problem
    4/9/2026Listing removed$699,900$329/sqft
    Source: MRED as distributed by MLS GRID #12587324 Report a problem
    4/1/2026Contingent$699,900$329/sqft
    Source: MRED as distributed by MLS GRID #12587324 Report a problem
    3/23/2026Listing removed$3,850$2/sqft
    Source: MRED as distributed by MLS GRID #12568455 Report a problem
    3/20/2026Listed for rent$3,850-3.5%$2/sqft
    Source: MRED as distributed by MLS GRID #12568455 Report a problem
    3/12/2026Listed for sale$699,900+51.2%$329/sqft
    Source: MRED as distributed by MLS GRID #12587324 Report a problem
    11/21/2025Listing removed$3,990$2/sqft
    Source: Zillow Rentals Report a problem
    11/10/2025Listed for rent$3,990$2/sqft
    Source: Zillow Rentals Report a problem
    3/11/2025Sold$463,000+94.1%$218/sqft
    Source: Public Record Report a problem
    3/17/2000Sold$238,500$112/sqft
    Source: Public Record Report a problem

    Public tax history

    YearProperty taxesTax assessment
    2024-- $33,489 -3.8%
    2023$8,210 +4.5%$34,825
    2022$7,857 +21.1%$34,825 +33.8%
    2021$6,487 +1.7%$26,032
    2020$6,376 -12.5%$26,032 -19.4%
    2019$7,291 +13.4%$32,280 +24.4%
    2018$6,428 -12.5%$25,949 -10.6%
    2017$7,347 +2.8%$29,034
    2016$7,145 +16.8%$29,034 +21.9%
    2015$6,118 -24.1%$23,815 -23.1%
    2014$8,066 +2.6%$30,972
    2013$7,860 -0.2%$30,972 -9.9%
    2012$7,879 +6.4%$34,359
    2011$7,406 +13.3%$34,359
    2010$6,534 +2.1%$34,359 -4.2%
    2009$6,403 +17.8%$35,872 -7%
    2008$5,435 +14.1%$38,573
    2007$4,764 +2.6%$38,573 +24.9%
    2006$4,645 +5.5%$30,877
    2005$4,402 +5.7%$30,877
    2004$4,165 +0.8%$30,877 +28.8%
    2003$4,131 +6.3%$23,975
    2002$3,885 +13.3%$23,975
    2001$3,429 +1.7%$23,975 +14.9%
    2000$3,371 +1.9%$20,875
    1999$3,307 $20,875

    Find assessor info on the county website

    Neighborhood: 60056

    Nearby schools

    GreatSchools rating
    Schools provided by the listing agent
    • Elementary: Forest View Elementary School
    • High: Prospect High School
    • District: 59

    Source: MRED as distributed by MLS GRID. This data may not be complete. We recommend contacting the local school district to confirm school assignments for this home.

    Get a cash offer in 3 minutes
    Find out how much your home could sell for in as little as 3 minutes with a no-obligation cash offer.
    Estimated market value
    $702,900
    Get a cash offer in 3 minutes
    Find out how much your home could sell for in as little as 3 minutes with a no-obligation cash offer.
    Estimated market value
    $702,900