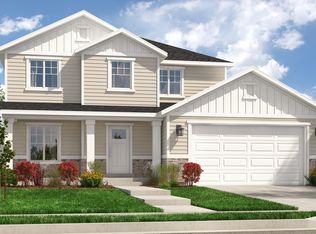
**NO DEPOSIT PROGRAM AVAILABLE** Welcome to 909 N Sage Hill Drive, a spacious and beautifully maintained 5-bedroom, 3.5-bathroom home located in one of Saratoga Springs' most desirable neighborhoods. Offering an exceptional combination of space, comfort, and convenience, this home is perfect for those seeking room to spread out while enjoying all that Utah County has to offer. Step inside to find an open and inviting floor plan featuring generous living spaces, large windows that fill the home with natural light, and plenty of room for both entertaining and everyday living. The well-appointed kitchen offers abundant cabinet and counter space and flows seamlessly into the dining and living areas, creating the perfect gathering space. The spacious primary suite serves as a private retreat with an ensuite bathroom and ample closet space. Four additional bedrooms provide flexibility for family, guests, home offices, or hobby rooms. With 3.5 bathrooms throughout the home, convenience and functionality are built into every level. The finished basement provides additional living space perfect for a family room, game room, fitness area, or home theater. Outside, enjoy a fully landscaped yard with plenty of room to relax and take in the beautiful Saratoga Springs surroundings. Located just minutes from parks, schools, shopping, dining, walking trails, and Utah Lake, this home offers easy access to everything the area has to offer while maintaining a peaceful residential atmosphere. Home Features: 5 Bedrooms 3.5 Bathrooms Spacious Open Floor Plan Large Primary Suite Finished Basement Multiple Living Areas Ample Storage Throughout Attached Garage Fully Landscaped Yard Beautiful Mountain and Valley Views Convenient Saratoga Springs Location Nearby Amenities: Parks and Walking Trails Utah Lake Recreation Area Shopping and Restaurants Schools and Community Amenities Easy Access to Pioneer Crossing and Major Commuter Routes ADDITIONAL INFORMATION RENT AMOUNT: $3975 LEASE INITIATION FEE: $200/300 with pet LEASE DURATION: 12mo preferred ADDITIONAL FEES NOT INCLUDED IN RENT: Application Fee $60 Animal Services Charge (if applicable) $50 a month. HOA AMENITIES AND SERVICES: $25 Common Area Maintenance and Dog Park UTILITIES: $165 Water, Sewer, Trash. Gas and Electric bill to address in tenants name PET INFO: Pets Allowed (Limit 2, Must be under 25lbs, Certain Breeds Restricted) ADDITIONAL SECURITY DEPOSIT: Additional $400 for One Pet; $600 for Two Pets. PET POLICY: Applicants that want to have an animal on the premises must submit a pet/animal application. Restrictions: See listing for possible cat or dog restrictions. No animals above 25 lbs. will be accepted in multi-unit buildings that accept pets. Maximum of 2 pets within city limits. Tenancy will not be reviewed for acceptance until a Pet Information Form has been submitted. Incomplete Information Forms may be denied. YOU CAN ONLY SCHEDULE A SHOWING ON OR AFTER THE AVAILABLE DATE. 1.2. Hit submit an application 3. Complete the Online Application Form 4. Pay the $60 Application Fee AREA INFORMATION: Flooring - Carpet, Tile, LVP Garage/Parking - Garage, Kitchen/Laundry/Appliances Included - Fridge, Dishwasher, Stove, Microwave, 2 sets Washer and Dryer Property Type -- Single Family Home Year Built - 2025 Yard - Fenced Yard All information is deemed reliable but not guaranteed and is subject to change. Tenant to verify all material facts including but not limited to room sizes, utilities, schools, HOA rules, community amenities, fees and costs, etc. By submitting your information on this page you consent to being contacted by the Property Manager and RentEngine via SMS, phone, or email.
This property is not currently displayed as for sale or rent on Zillow. This may be different from what's on other websites or public sources.