Welcome to the ONE and ONLY New Construction 4-Car Garage Home located in Bluewater Bay! Discover a truly exceptional living experience in this beautiful residence, nestled in the coveted St. Andrews Cove. With just under 2,850 sq. ft. of thoughtfully designed space, this home offers 5 spacious bedrooms, 3 full bathrooms, 2 living areas, and a 4-car garage—ideal for those seeking both comfort and style. Upon entering, you'll be greeted by an open-concept floor plan designed to enhance the living experience. LVP flooring flows throughout the home, complemented by expansive windows that flood the interior with natural light, creating a bright and welcoming atmosphere. The main living room is perfect for entertaining, while the additional living area is centered around a classic brick fireplace, offering a relaxing retreat. The heart of the home is the chef-inspired kitchen, equipped with GE stainless steel appliances, custom soft-close cabinetry, a stylish backsplash, and sleek quartz countertops. A striking custom Z-line range hood and a spacious center island, framed in a board-and-batten design, provide both a functional workspace and a social gathering spot. The walk-in pantry features additional workspace with cabinets, a butcher block countertop, and a beverage cooler. Adjacent to the kitchen, the dining area provides the perfect setting for intimate meals.
Step outside to the generously sized covered patio, overlooking the large, fenced-in backyard (80x73). Fully landscaped with an irrigation system, this space is perfect for year-round outdoor living and entertaining.
The primary suite is a private retreat, featuring a luxurious ensuite bath with a massive walk-in shower, dual vanities, and a large walk-in closet. Additional bedrooms include a Jack-and-Jill bathroom and have been thoughtfully designed to offer ample space and comfort, ensuring every family member has a peaceful haven. The custom-designed laundry room features a sink, cabinets, shelving, a folding table, and a hall tree, providing additional storage and organization.
Key features throughout the home include impact-resistant windows, high-end custom light fixtures, and a gas package that includes a furnace, tankless water heater, cooktop, dryer, fireplace, and a gas grill stub-out for easy outdoor cooking. Additionally, 10-ft ceilings and 8-ft doors elevate the home's aesthetic.
This home's thoughtful design and attention to detail offer a remarkable living experience, blending modern amenities with timeless appeal. Located in an exceptional neighborhood, this is more than just a homeit's a lifestyle waiting to be embraced.
Sold for $907,500
$907,500
909 Saint Andrews Cv N, Niceville, FL 32578
5beds
2,845sqft
Single Family Residence
Built in 2025
0.37 Acres Lot
$899,800 Zestimate®
$319/sqft
$3,542 Estimated rent
Home value
$899,800
$810,000 - $999,000
$3,542/mo
Zestimate® history
Owner options
List your home for rent
$3,542/mo
Rent Zestimate®
Find your next renter with Zillow Rental Manager. Plus, with online applications, you can quickly screen prospective tenants – for free.
$3,542/mo
Rent Zestimate®
Refinance and save
$5,814/mo
Est. payment
Refinancing to a lower rate could help reduce your monthly payments and save thousands over the life of the loan.
$5,814/mo
Est. payment
Explore your selling options
Work with a Zillow partner agent
Leverage their expertise and Zillow's premium Showcase listings to get your home seen by more buyers.
Get startedList with your own agent
Get your home in front of millions of buyers by listing it on Zillow.
Learn how to do itSell it yourself
Take full control of how buyers see your home on Zillow by listing For Sale by Owner (FSBO).
List your homeWhat's special
Center islandExpansive windowsSleek quartz countertopsCustom-designed laundry roomJack-and-jill bathroomHigh-end custom light fixturesOpen-concept floor plan
Zillow last checked:
Listing updated:
Listed by:
Jessica Mackrael 850-687-9888,
Coldwell Banker Realty
Bought with:
Jacqueline M Powell, 3400973
Corcoran Reverie SRB
Source: ECAOR,MLS#: 967967
Facts & features
Interior
Bedrooms & bathrooms
- Bedrooms: 5
- Bathrooms: 3
- Full bathrooms: 3
Primary bedroom
- Description: Buyer to verify
- Level: First
- Area: 256.68 Square Feet
- Dimensions: 13.8 x 18.6
Bedroom
- Description: Buyer to verify
- Level: First
- Area: 170.3 Square Feet
- Dimensions: 13.1 x 13
Bedroom
- Description: Split. Buyer to verify
- Level: First
- Area: 173.16 Square Feet
- Dimensions: 11.1 x 15.6
Bedroom
- Description: Split. Buyer to verify
- Level: First
- Area: 201.6 Square Feet
- Dimensions: 12.6 x 16
Primary bathroom
- Description: Buyer to verify
- Level: First
- Area: 56.7 Square Feet
- Dimensions: 8.1 x 7
Dining area
- Description: Buyer to verify
- Level: First
- Area: 184.32 Square Feet
- Dimensions: 14.4 x 12.8
Family room
- Description: Buyer to verify
- Level: First
- Area: 295.02 Square Feet
- Dimensions: 16.4 x 18
Foyer
- Description: Buyer to verify
- Level: First
- Area: 71.04 Square Feet
- Dimensions: 6.4 x 11.1
Garage
- Description: Buyer to verify
- Level: First
- Area: 816.2 Square Feet
- Dimensions: 22 x 37.1
Kitchen
- Description: Buyer to verify
- Level: First
- Area: 197.12 Square Feet
- Dimensions: 15.4 x 12.8
Laundry
- Description: Buyer to verify
- Level: First
- Area: 58.08 Square Feet
- Dimensions: 6.6 x 8.8
Media room
- Description: Buyer to verify
- Level: First
- Area: 184.32 Square Feet
- Dimensions: 14.4 x 12.8
Office
- Description: Buyer to verify
- Level: First
- Area: 129.96 Square Feet
- Dimensions: 11.4 x 11.4
Heating
- Central, Natural Gas
Cooling
- Central Air, Ceiling Fan(s)
Appliances
- Included: Dishwasher, Microwave, Range Hood, Gas Water Heater, Tankless Water Heater
- Laundry: Washer/Dryer Hookup
Features
- Vaulted Ceiling(s), Tray Ceiling(s), Kitchen Island, Recessed Lighting, Pantry, Split Bedroom
- Flooring: Vinyl
- Windows: Window Treatments
- Has fireplace: Yes
- Fireplace features: Gas
- Common walls with other units/homes: No Common Walls
Interior area
- Total structure area: 2,845
- Total interior livable area: 2,845 sqft
Property
Parking
- Total spaces: 4
- Parking features: Garage Door Opener, Oversized
- Attached garage spaces: 4
Features
- Stories: 1
- Patio & porch: Covered
- Exterior features: Private Yard
- Fencing: Full
Lot
- Size: 0.37 Acres
- Dimensions: 80 x 200, backyard is 80 x 73
- Features: Cleared, Level, Survey Available
Details
- Parcel number: 231S22238200000240
- Zoning description: Resid Single Family
Construction
Type & style
- Home type: SingleFamily
- Architectural style: Craftsman
- Property subtype: Single Family Residence
Materials
- Frame, Brick
- Foundation: Slab
- Roof: Shingle
Condition
- Under Construction
- New construction: No
- Year built: 2025
Utilities & green energy
- Water: Public
Community & HOA
Community
- Features: BBQ Pit/Grill, Boat Launch, Dock, Fishing, Golf, Marina, Picnic Area, Tennis Court(s)
- Security: Smoke Detector(s)
- Subdivision: ST ANDREWS NORTH BLUEWATER BAY
Location
- Region: Niceville
Financial & listing details
- Price per square foot: $319/sqft
- Tax assessed value: $89,334
- Annual tax amount: $1,140
- Date on market: 2/7/2025
- Road surface type: Paved
Price history
| Date | Event | Price |
|---|---|---|
| 6/16/2025 | Sold | $907,500-2.4%$319/sqft |
Source:  ECAOR #967967 Report a problem ECAOR #967967 Report a problem | ||
| 5/14/2025 | Pending sale | $930,000$327/sqft |
Source: ECAOR #967967 Report a problem | ||
| 2/7/2025 | Listed for sale | $930,000+313.3%$327/sqft |
Source: ECAOR #967967 Report a problem | ||
| 7/31/2024 | Sold | $225,000$79/sqft |
Source: Public Record Report a problem | ||
Public tax history
| Year | Property taxes | Tax assessment |
|---|---|---|
| 2025 | $1,140 +15.8% | $89,334 +7.1% |
| 2024 | $984 -8% | $83,412 +1% |
| 2023 | $1,070 +6.4% | $82,586 +5% |
| 2022 | $1,005 +8.2% | $78,653 +15% |
| 2021 | $929 +0.1% | $68,394 +1% |
| 2020 | $928 -0.8% | $67,717 |
| 2019 | $936 +4.7% | $67,717 +6% |
| 2018 | $894 | $63,884 +1% |
| 2017 | $894 -0.4% | $63,251 |
| 2016 | $898 +0.9% | $63,251 +4% |
| 2015 | $890 +1.4% | $60,819 |
| 2014 | $878 | $60,819 |
| 2013 | -- | $60,819 |
| 2012 | -- | $60,819 |
| 2011 | -- | $60,819 -5% |
| 2010 | -- | $64,020 -12% |
| 2009 | -- | $72,750 -3% |
| 2008 | -- | $75,000 |
| 2007 | -- | $75,000 |
| 2006 | -- | $75,000 +49.7% |
| 2005 | -- | $50,108 +10.2% |
| 2004 | -- | $45,450 +58.9% |
| 2003 | -- | $28,611 +2% |
| 2002 | -- | $28,050 +43.1% |
| 2001 | -- | $19,600 |
Find assessor info on the county website
Neighborhood: 32578
Nearby homes
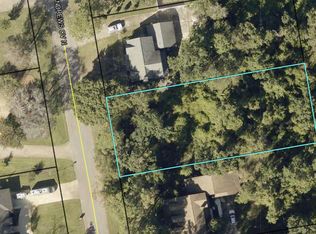
- $225,0000.37 AcresLOT 24 Saint Andrews Cv N, Niceville, FL 32578Sold
- $441,1003 bd2 ba2k sqft907 Saint Andrews Cv N, Niceville, FL 32578Off Market
- $89,3340.367 AcresSaint Andrews Cv N, Niceville, FL 32578Off Market
- $559,5004 bd2 ba2.9k sqft913 Saint Andrews Cv N, Niceville, FL 32578Off Market
- $750,0004 bd4 ba3k sqft903 Saint Andrews Cv N, Niceville, FL 32578Sold
- $---- sqftStreet Andrews Cv, Niceville, FL 32578Off Market
- $423,9003 bd2 ba1.7k sqft901 Saint Andrews Cv N, Niceville, FL 32578Off Market
- $600,6003 bd2 ba2.7k sqft908 Saint Andrews Cv N, Niceville, FL 32578Off Market
Nearby schools
GreatSchools rating
- 8/10Bluewater Elementary SchoolGrades: PK-5Distance: 0.9 mi
- 9/10C. W. Ruckel Middle SchoolGrades: 6-8Distance: 4.2 mi
- 7/10Niceville Senior High SchoolGrades: 9-12Distance: 4.1 mi
Schools provided by the listing agent
- Elementary: Bluewater
- High: Niceville
Source: ECAOR. This data may not be complete. We recommend contacting the local school district to confirm school assignments for this home.


Get pre-qualified for a loan
At Zillow Home Loans, we can pre-qualify you in as little as 5 minutes with no impact to your credit score.An equal housing lender. NMLS #10287.
Sell for more on Zillow
Get a Zillow Showcase℠ listing at no additional cost and you could sell for .
$899,800
2% more
+$17,996
With Zillow Showcase(estimated)
$917,796
- Florida
- Okaloosa County
- Niceville
- 32578
- 909 Saint Andrews Cv N
Nearby cities
Nearby zip codes
Other Niceville Topics
