Welcome to this beautifully updated split-level home, perfectly situated just one block from the shores of Lake Erie & only minutes from downtown Huron. Offering 1,362 square feet of finished living space, this home effortlessly blends modern updates with cozy charm.
Step into a warm & inviting foyer with luxury vinyl plank flooring that flows throughout the main level. The spacious living room features a shiplap accent wall and large front windows that flood the space with natural light. Adjacent to the living room, the dining area offers direct access to a large back patio & a fully fenced, private backyard - ideal for entertaining or relaxing.
The open-concept kitchen is a chef's dream, showcasing white shaker style cabinetry, a classic subway tile backsplash, elegant quartz countertops, & newer stainless steel appliances.
Upstairs, you'll find three generously sized bedrooms with ample closet space & an updated full bath complete with a tub/shower combo, quartz vanity, & stylish fixtures. The upper level also features new carpeting & fresh paint throughout.
The finished lower level includes a cozy family room centered around a wood-burning fireplace, another fully updated bathroom with a walk-in shower, and a laundry area that offers abundant storage.
Key updates in the past five years include a new roof, shake siding, windows, paint, flooring, lighting, tankless hot water heater, & a brand-new furnace & AC system installed in 2024.
Don't miss the opportunity to own this move-in-ready home in one of Huron's most sought-after locations - schedule your showing today!
Closed
$299,000
909 Salem Dr, Huron, OH 44839
3beds
1,694sqft
Single Family Residence
Built in 1968
0.26 Acres Lot
$325,700 Zestimate®
$177/sqft
$2,343 Estimated rent
Home value
$325,700
$228,000 - $466,000
$2,343/mo
Zestimate® history
Owner options
List your home for rent
$2,343/mo
Rent Zestimate®
Find your next renter with Zillow Rental Manager. Plus, with online applications, you can quickly screen prospective tenants – for free.
$2,343/mo
Rent Zestimate®
Refinance and save
$1,957/mo
Est. payment
Refinancing to a lower rate could help reduce your monthly payments and save thousands over the life of the loan.
$1,957/mo
Est. payment
Explore your selling options
Work with a Zillow partner agent
Leverage their expertise and Zillow's premium Showcase listings to get your home seen by more buyers.
Get startedList with your own agent
Get your home in front of millions of buyers by listing it on Zillow.
Learn how to do itSell it yourself
Take full control of how buyers see your home on Zillow by listing For Sale by Owner (FSBO).
List your homeWhat's special
Shiplap accent wallOpen-concept kitchenNewer stainless steel appliancesElegant quartz countertopsWhite shaker style cabinetrySubway tile backsplashGenerously sized bedrooms
Zillow last checked:
Listing updated:
Listed by:
Theresa Brannen 440-805-9098broker@bhhspro.com,
Berkshire Hathaway HomeServices Professional Realty
Bought with:
Eric J Faulkner, 2002007409
RE/MAX Quality Realty
Source: MLS Now,MLS#: 5120026 Originating MLS: Akron Cleveland Association of REALTORS
Originating MLS: Akron Cleveland Association of REALTORSFacts & features
Interior
Bedrooms & bathrooms
- Bedrooms: 3
- Bathrooms: 2
- Full bathrooms: 2
- Main level bathrooms: 1
- Main level bedrooms: 3
Primary bedroom
- Description: Flooring: Carpet
- Level: Second
- Dimensions: 10 x 14
Bedroom
- Description: Flooring: Carpet
- Level: Second
- Dimensions: 10 x 9
Bedroom
- Description: Flooring: Carpet
- Level: Second
- Dimensions: 10 x 9
Dining room
- Description: Flooring: Luxury Vinyl Tile
- Level: First
- Dimensions: 11 x 8
Family room
- Description: Flooring: Luxury Vinyl Tile
- Level: Lower
- Dimensions: 24 x 10
Kitchen
- Description: Flooring: Luxury Vinyl Tile
- Level: First
- Dimensions: 17 x 9
Laundry
- Level: Lower
Living room
- Description: Flooring: Luxury Vinyl Tile
- Level: First
- Dimensions: 23 x 11
Heating
- Forced Air, Gas
Cooling
- Central Air
Appliances
- Included: Dryer, Dishwasher, Disposal, Microwave, Range, Refrigerator, Washer
- Laundry: Electric Dryer Hookup, Inside, Lower Level
Features
- Entrance Foyer, Eat-in Kitchen, Stone Counters, Storage, Walk-In Closet(s)
- Basement: Full,Finished,Sump Pump
- Number of fireplaces: 1
- Fireplace features: Wood Burning
Interior area
- Total structure area: 1,694
- Total interior livable area: 1,694 sqft
- Finished area above ground: 1,122
- Finished area below ground: 572
Property
Parking
- Total spaces: 2
- Parking features: Attached, Electricity, Garage Faces Front, Garage
- Attached garage spaces: 2
Features
- Levels: Three Or More,Multi/Split
- Patio & porch: Patio
- Fencing: Full,Privacy,Wood
Lot
- Size: 0.26 Acres
- Features: Cul-De-Sac, Landscaped, Private
Details
- Parcel number: 4200529000
Construction
Type & style
- Home type: SingleFamily
- Architectural style: Split Level
- Property subtype: Single Family Residence
Materials
- Aluminum Siding, Shake Siding, Vinyl Siding
- Roof: Asphalt,Fiberglass
Condition
- Updated/Remodeled
- Year built: 1968
Utilities & green energy
- Sewer: Public Sewer
- Water: Public
Community & HOA
Community
- Security: Smoke Detector(s)
- Subdivision: 4254212-Village Green Sub
HOA
- Has HOA: No
Location
- Region: Huron
Financial & listing details
- Price per square foot: $177/sqft
- Tax assessed value: $266,330
- Annual tax amount: $2,836
- Date on market: 5/14/2025
- Cumulative days on market: 16 days
- Listing terms: Cash,Conventional,FHA,VA Loan
Price history
| Date | Event | Price |
|---|---|---|
| 6/4/2025 | Sold | $299,000$177/sqft |
Source:  MLS Now #5120026 Report a problem MLS Now #5120026 Report a problem | ||
| 5/31/2025 | Pending sale | $299,000$177/sqft |
Source: MLS Now #5120026 Report a problem | ||
| 5/16/2025 | Contingent | $299,000$177/sqft |
Source: MLS Now #5120026 Report a problem | ||
| 5/14/2025 | Listed for sale | $299,000+99.3%$177/sqft |
Source: MLS Now #5120026 Report a problem | ||
| 3/24/2021 | Listing removed | -- |
Source: Owner Report a problem | ||
| 6/17/2020 | Sold | $150,000-10.4%$89/sqft |
Source: Public Record Report a problem | ||
| 5/6/2020 | Pending sale | $167,500$99/sqft |
Source: Owner Report a problem | ||
| 4/26/2020 | Listed for sale | $167,500+84.2%$99/sqft |
Source: Owner Report a problem | ||
| 5/15/2017 | Sold | $90,950+41%$54/sqft |
Source: Public Record Report a problem | ||
| 2/1/2013 | Sold | $64,500-7.7%$38/sqft |
Source: Public Record Report a problem | ||
| 1/4/2013 | Price change | $69,900-11.4%$41/sqft |
Source: Homepath #20125810 Report a problem | ||
| 11/14/2012 | Listed for sale | $78,900+43.5%$47/sqft |
Source: Homepath #20125810 Report a problem | ||
| 11/1/2012 | Sold | $55,000$32/sqft |
Source: Public Record Report a problem | ||
| 10/31/2012 | Listed for sale | -- |
Source: Homepath Report a problem | ||
Public tax history
| Year | Property taxes | Tax assessment |
|---|---|---|
| 2025 | $3,651 +28.7% | $93,220 +36% |
| 2024 | $2,836 +11.5% | $68,540 +25.7% |
| 2023 | $2,543 +12.5% | $54,540 |
| 2022 | $2,261 +0.3% | $54,540 |
| 2021 | $2,254 +10.8% | $54,540 +13.7% |
| 2020 | $2,034 +47.7% | $47,950 +54.2% |
| 2019 | $1,377 -0.5% | $31,090 |
| 2018 | $1,385 -20.7% | $31,090 -18.4% |
| 2017 | $1,746 +96.8% | $38,110 |
| 2016 | $887 -48.9% | $38,110 |
| 2015 | $1,735 +7.3% | $38,110 +8.6% |
| 2014 | $1,616 +12.7% | $35,100 +11.1% |
| 2013 | $1,434 -27.9% | $31,580 -26.1% |
| 2012 | $1,989 +4.3% | $42,740 -7.2% |
| 2011 | $1,907 -1.2% | $46,040 |
| 2010 | $1,931 -0.8% | $46,040 |
| 2009 | $1,946 -0.2% | $46,040 |
| 2008 | $1,950 +0.3% | $46,040 |
| 2007 | $1,943 +106% | $46,040 |
| 2006 | $943 -1% | $46,040 +7.6% |
| 2005 | $953 +26.6% | $42,790 |
| 2004 | $753 -58.8% | $42,790 |
| 2003 | $1,825 +9.6% | $42,790 +9.6% |
| 2002 | $1,665 | $39,050 |
| 2001 | $1,665 | $39,050 |
| 2000 | $1,665 | $39,050 |
Find assessor info on the county website
Neighborhood: 44839
Nearby homes
- $257,5004 bd2 ba1.1k sqft911 Salem Dr, Huron, OH 44839Off Market
- $293,6003 bd1 ba1.1k sqft907 Salem Dr, Huron, OH 44839Off Market
- $273,5003 bd2 ba1.4k sqft902 Cleveland Rd W, Huron, OH 44839Sold
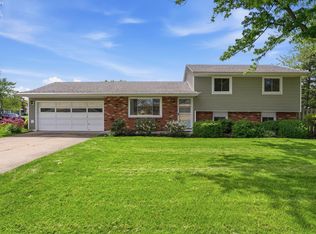
- $281,5003 bd2 ba1.6k sqft303 Huronia Beach Dr, Huron, OH 44839Off Market
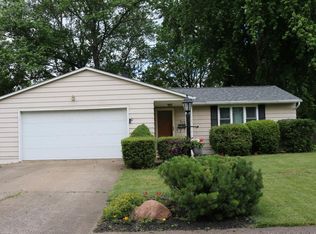
- $5,170-- bd-- ba-- sqftSalem Dr, Huron, OH 44839Off Market
- $50,000-- bd-- ba-- sqftSalem Dr, Huron, OH 44839Off Market
- $3,060-- bd-- ba-- sqftSalem Dr, Huron, OH 44839Off Market
- $--9,147.6 Square Feet1001 Cleveland Rd W, Huron, OH 44839Off Market
Nearby schools
GreatSchools rating
- 8/10Woodlands Intermediate SchoolGrades: PK-5Distance: 0.9 mi
- 7/10McCormick Junior High SchoolGrades: 7-8Distance: 0.7 mi
- 8/10Huron High SchoolGrades: 9-12Distance: 0.4 mi
Schools provided by the listing agent
- District: Huron CSD - 2202
Source: MLS Now. This data may not be complete. We recommend contacting the local school district to confirm school assignments for this home.
Get a cash offer in 3 minutes
Find out how much your home could sell for in as little as 3 minutes with a no-obligation cash offer.
Estimated market value
$325,700
Get a cash offer in 3 minutes
Find out how much your home could sell for in as little as 3 minutes with a no-obligation cash offer.
Estimated market value
$325,700
- Ohio
- Erie County
- Huron
- 44839
- 909 Salem Dr
Nearby cities
Nearby zip codes
Other Huron Topics
