Beautifully maintained, this charming one-story ranch home is zoned to highly sought-after Mohawk Elementary School and is just minutes from The University of Texas at Dallas. Offering four bedrooms, two full baths, one half bath, and a functional layout designed for comfortable everyday living, the home also features major updates including replacement windows and a new sewer line (2026). Durable tile flooring extends throughout the entire home, providing timeless style and easy maintenance. The formal dining room is ideal for hosting family and friends, while the spacious living room features a brick fireplace with gas logs and built-in bookshelves. The kitchen is equipped with painted white cabinetry, stainless steel appliances including an electric range, microwave, and KitchenAid dishwasher, and opens to a cheerful breakfast area. The primary suite includes dual closets, a built-in desk, vanity area, and an ensuite bath with a separate shower. Three generously sized secondary bedrooms offer excellent flexibility, including one with two walk-in closets. The secondary bath is thoughtfully designed with a seating area and a separate tub and toilet room, making busy mornings more convenient. A spacious sunroom provides additional living space and opens to the oversized backyard, complete with a privacy fence and plenty of room to relax, play, or entertain outdoors. Additional recent improvements include a furnace (2025), water heater (2023), KitchenAid dishwasher (2023), microwave and vent hood (2025), updated lighting and ceiling fans, fresh interior paint, additional attic insulation, Ring doorbell, security cameras, automatic keypad entry, and numerous additional upgrades throughout the home. Conveniently located near shopping, dining, parks, and major commuter routes, this move-in ready Richardson home offers an exceptional opportunity to enjoy an established neighborhood with the confidence of extensive recent updates.
Sold
Price Unknown
909 Sandalwood Ave, Richardson, TX 75080
4beds
2,183sqft
Single Family Residence
Built in 1966
8,145 Square Feet Lot
$450,200 Zestimate®
$--/sqft
$3,275 Estimated rent
Home value
$450,200
$428,000 - $473,000
$3,275/mo
Zestimate® history
Owner options
List your home for rent
$3,275/mo
Rent Zestimate®
Find your next renter with Zillow Rental Manager. Plus, with online applications, you can quickly screen prospective tenants – for free.
$3,275/mo
Rent Zestimate®
Refinance and save
Refinancing to a lower rate could help reduce your monthly payments and save thousands over the life of the loan.
Explore your selling options
Work with a Zillow partner agent
Leverage their expertise and Zillow's premium Showcase listings to get your home seen by more buyers.
Get startedList with your own agent
Get your home in front of millions of buyers by listing it on Zillow.
Learn how to do itSell it yourself
Take full control of how buyers see your home on Zillow by listing For Sale by Owner (FSBO).
List your homeWhat's special
Fresh interior paintFour bedroomsCheerful breakfast areaAdditional attic insulationOne half bath
Zillow last checked:
Listing updated:
Listed by:
Shannon Patterson 0593151 214-799-5266,
Coldwell Banker Apex, REALTORS 972-562-5400
Bought with:
Debra Pettit, 0612310
PARAGON, REALTORS
Source: NTREIS,MLS#: 21344152
Facts & features
Interior
Bedrooms & bathrooms
- Bedrooms: 4
- Bathrooms: 3
- Full bathrooms: 2
- 1/2 bathrooms: 1
Primary bedroom
- Features: Built-in Features, En Suite Bathroom, Sitting Area in Primary, Separate Shower, Walk-In Closet(s)
- Level: First
- Dimensions: 16 x 14
Bedroom
- Level: First
- Dimensions: 11 x 10
Bedroom
- Features: Walk-In Closet(s)
- Level: First
- Dimensions: 13 x 11
Primary bathroom
- Level: First
- Dimensions: 13 x 10
Breakfast room nook
- Level: First
- Dimensions: 9 x 9
Dining room
- Level: First
- Dimensions: 12 x 10
Kitchen
- Features: Built-in Features, Galley Kitchen, Solid Surface Counters
- Level: First
- Dimensions: 11 x 9
Library
- Level: First
- Dimensions: 14 x 13
Living room
- Features: Fireplace
- Level: First
- Dimensions: 19 x 17
Sunroom
- Level: First
- Dimensions: 17 x 12
Utility room
- Features: Built-in Features, Utility Room
- Level: First
- Dimensions: 6 x 5
Heating
- Central, Natural Gas
Cooling
- Central Air, Electric
Appliances
- Included: Dishwasher, Electric Range, Disposal, Microwave
- Laundry: Electric Dryer Hookup, Laundry in Utility Room
Features
- High Speed Internet, Open Floorplan, Cable TV, Walk-In Closet(s)
- Flooring: Tile
- Windows: Window Coverings
- Has basement: No
- Number of fireplaces: 1
- Fireplace features: Gas Log, Living Room
Interior area
- Total interior livable area: 2,183 sqft
Property
Parking
- Total spaces: 2
- Parking features: Garage, Garage Door Opener
- Attached garage spaces: 2
Features
- Levels: One
- Stories: 1
- Patio & porch: Patio
- Pool features: None
- Fencing: Back Yard,Wood
Lot
- Size: 8,145 Square Feet
- Features: Back Yard, Interior Lot, Lawn, Landscaped, Subdivision
Details
- Parcel number: 42082500150260000
Construction
Type & style
- Home type: SingleFamily
- Architectural style: Ranch,Traditional,Detached
- Property subtype: Single Family Residence
Materials
- Brick
- Foundation: Slab
- Roof: Composition
Condition
- Resale
- Year built: 1966
Utilities & green energy
- Sewer: Public Sewer
- Water: Public
- Utilities for property: Sewer Available, Water Available, Cable Available
Community & HOA
Community
- Features: Sidewalks
- Subdivision: Greenwood Hills 06
HOA
- Has HOA: No
Location
- Region: Richardson
Financial & listing details
- Tax assessed value: $376,000
- Annual tax amount: $8,202
- Date on market: 7/30/2026
- Cumulative days on market: 19 days
- Listing terms: Cash,Conventional,FHA,VA Loan
- Exclusions: Hose and brown box in front of house timer
Price history
| Date | Event | Price |
|---|---|---|
| 8/18/2026 | Sold | -- |
Source: NTREIS #21344152 Report a problem | ||
| 8/1/2026 | Contingent | $450,000$206/sqft |
Source: NTREIS #21344152 Report a problem | ||
| 7/30/2026 | Listed for sale | $450,000+12.5%$206/sqft |
Source: NTREIS #21344152 Report a problem | ||
| 4/6/2023 | Listing removed | -- |
Source: NTREIS #20222300 Report a problem | ||
| 1/5/2023 | Sold | -- |
Source: Agent Provided Report a problem | ||
| 12/27/2022 | Pending sale | $399,900$183/sqft |
Source: NTREIS #20222300 Report a problem | ||
| 12/19/2022 | Contingent | $399,900$183/sqft |
Source: NTREIS #20222300 Report a problem | ||
| 12/15/2022 | Listed for sale | $399,900$183/sqft |
Source: NTREIS #20222300 Report a problem | ||
Public tax history
| Year | Property taxes | Tax assessment |
|---|---|---|
| 2025 | $3,645 -5.1% | $376,000 |
| 2024 | $3,843 -7.6% | $376,000 |
| 2023 | $4,159 +75.1% | $376,000 -5.5% |
| 2022 | $2,376 +3.2% | $397,990 +21.9% |
| 2021 | $2,303 +11.3% | $326,440 |
| 2020 | $2,070 +13.8% | $326,440 +8.5% |
| 2019 | $1,820 +7% | $301,000 +22.5% |
| 2018 | $1,701 -20.3% | $245,790 +8.6% |
| 2017 | $2,135 +5.4% | $226,250 +11.5% |
| 2016 | $2,025 +0.3% | $202,840 +6.4% |
| 2015 | $2,020 | $190,630 +6.1% |
| 2014 | $2,020 | $179,690 |
| 2013 | -- | -- |
| 2012 | -- | -- |
| 2011 | -- | -- |
| 2010 | -- | -- |
| 2009 | -- | -- |
| 2008 | -- | -- |
| 2007 | -- | -- |
| 2005 | -- | -- |
| 2004 | -- | -- |
| 2003 | -- | -- |
| 2002 | -- | -- |
| 2001 | -- | -- |
Find assessor info on the county website
Neighborhood: Greenwood Hills
Nearby homes
- $425,2003 bd2 ba1.6k sqft911 Sandalwood Ave, Richardson, TX 75080Off Market
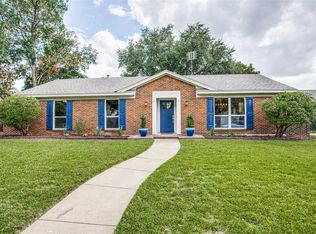
- $523,0003 bd2 ba2.1k sqft907 Sandalwood Ave, Richardson, TX 75080Off Market
- $409,4004 bd2 ba2.2k sqft904 Prestwick Ln, Richardson, TX 75080Off Market
- $407,4003 bd2 ba2.1k sqft902 Prestwick Ln, Richardson, TX 75080Off Market
- $447,8003 bd2 ba2.1k sqft913 Sandalwood Ave, Richardson, TX 75080Off Market
- $463,2003 bd2 ba2.1k sqft905 Sandalwood Ave, Richardson, TX 75080Off Market
- $--4 bd2 ba1.9k sqft912 Sandalwood Ave, Richardson, TX 75080Sold
- $447,5003 bd2 ba2k sqft906 Prestwick Ln, Richardson, TX 75080Off Market
Nearby schools
GreatSchools rating
- 10/10Mohawk Elementary SchoolGrades: K-6Distance: 0.6 mi
- 6/10Richardson North Junior High SchoolGrades: 7-8Distance: 0.7 mi
- 6/10Pearce High SchoolGrades: 9-12Distance: 0.8 mi
Schools provided by the listing agent
- Elementary: Mohawk
- Middle: Richardson North
- High: Pearce
- District: Richardson ISD
Source: NTREIS. This data may not be complete. We recommend contacting the local school district to confirm school assignments for this home.
Get a cash offer in 3 minutes
Find out how much your home could sell for in as little as 3 minutes with a no-obligation cash offer.
Estimated market value
$450,200
Get a cash offer in 3 minutes
Find out how much your home could sell for in as little as 3 minutes with a no-obligation cash offer.
Estimated market value
$450,200
- Texas
- Dallas County
- Richardson
- 75080
- Greenwood Hills
- 909 Sandalwood Ave
Nearby cities
Nearby neighborhoods
Nearby zip codes
Other Richardson Topics
