Carter Sparks homes are special. Think cool, unique, sensational, nature, indoor/outdoor connection, walls of glass, massive beams, vaulted ceilings, open concept living etc... If you know, you get the relationship of heartfelt love for the architecture and how it speaks without saying a word. Resting high on the hillside of Saverien Drive is this modern testament to the Carter Sparks legacy. The stunning renovation of this home honors the architectural integrity that embraced the original intent of the designer. The photos speak for themselves but we remind ourselves of the handsome kitchen and bathroom remodel richly appointed with dark wood cabinets and powerful granite slabs countertops. The walls of windows embrace the treefort setting with wooded views from all vistas including the private primary suite deck soaking in the forest views. Heated floors, double closets and electric fireplace adorn the new primary 2 room suite. There is a freshly updated Jack'n Jill bath for the 2 downstairs guest rooms plus a beautiful powder room for guests. The Kitchen is huge and full on open front to back/side to side to soak in the beautiful new landscaping all around. A new built-in bar with wine fridge adorns the great room that embraces the views from every angle. It's great!
Closed
$1,050,000
909 Saverien Dr, Sacramento, CA 95864
3beds
1,762sqft
Single Family Residence
Built in 1968
8,276 Square Feet Lot
$1,050,400 Zestimate®
$596/sqft
$3,169 Estimated rent
Home value
$1,050,400
$945,000 - $1.17M
$3,169/mo
Zestimate® history
Owner options
List your home for rent
$3,169/mo
Rent Zestimate®
Find your next renter with Zillow Rental Manager. Plus, with online applications, you can quickly screen prospective tenants – for free.
$3,169/mo
Rent Zestimate®
Refinance and save
$6,654/mo
Est. payment
Refinancing to a lower rate could help reduce your monthly payments and save thousands over the life of the loan.
$6,654/mo
Est. payment
Explore your selling options
Work with a Zillow partner agent
Leverage their expertise and Zillow's premium Showcase listings to get your home seen by more buyers.
Get startedList with your own agent
Get your home in front of millions of buyers by listing it on Zillow.
Learn how to do itSell it yourself
Take full control of how buyers see your home on Zillow by listing For Sale by Owner (FSBO).
List your homeWhat's special
Electric fireplaceHandsome kitchenPrivate primary suite deckWine fridgeWalls of windowsOpen concept livingBathroom remodel
Zillow last checked:
Listing updated:
Listed by:
Kim Pacini-Hauch DRE #00997109 916-973-9300,
RE/MAX Gold Sierra Oaks
Bought with:
Cynthia White, DRE #00928350
RE/MAX Gold Cameron Park
Source: MetroList Services of CA,MLS#: 225061299Originating MLS: MetroList Services, Inc.
Facts & features
Interior
Bedrooms & bathrooms
- Bedrooms: 3
- Bathrooms: 3
- Full bathrooms: 2
- Partial bathrooms: 1
Rooms
- Room types: Master Bathroom, Bathroom, Master Bedroom, Great Room, Kitchen, Laundry
Primary bedroom
- Features: Balcony, Walk-In Closet, Sitting Area
Primary bathroom
- Features: Shower Stall(s), Double Vanity, Skylight/Solar Tube
Dining room
- Features: Formal Area
Kitchen
- Features: Pantry Cabinet, Kitchen Island, Stone Counters
Heating
- Central
Cooling
- Central Air
Appliances
- Included: Built-In Electric Range, Free-Standing Refrigerator, Range Hood, Dishwasher, Disposal, Microwave, Wine Refrigerator
- Laundry: Laundry Room, Inside Room
Features
- Flooring: Carpet, Other
- Has fireplace: No
Interior area
- Total interior livable area: 1,762 sqft
Property
Parking
- Total spaces: 2
- Parking features: Covered, Driveway
- Carport spaces: 2
- Has uncovered spaces: Yes
Features
- Stories: 2
- Fencing: Back Yard
Lot
- Size: 8,276 Square Feet
- Features: Auto Sprinkler F&R, Landscape Back, Landscape Front
Details
- Parcel number: 28902010050000
- Zoning description: RD4
- Special conditions: Standard
Construction
Type & style
- Home type: SingleFamily
- Architectural style: Mid-Century
- Property subtype: Single Family Residence
Materials
- Frame, Wood Siding
- Foundation: Raised
- Roof: Other
Condition
- Year built: 1968
Utilities & green energy
- Sewer: In & Connected
- Water: Water District
- Utilities for property: Cable Available, Public, Internet Available, Natural Gas Connected
Community & HOA
Location
- Region: Sacramento
Financial & listing details
- Price per square foot: $596/sqft
- Tax assessed value: $593,873
- Annual tax amount: $7,038
- Price range: $1.1M - $1.1M
- Date on market: 5/28/2025
Price history
| Date | Event | Price |
|---|---|---|
| 7/10/2025 | Sold | $1,050,000-1.8%$596/sqft |
Source: MetroList Services of CA #225061299 Report a problem | ||
| 6/11/2025 | Pending sale | $1,069,000$607/sqft |
Source: MetroList Services of CA #225061299 Report a problem | ||
| 5/28/2025 | Listed for sale | $1,069,000+122.7%$607/sqft |
Source: MetroList Services of CA #225061299 Report a problem | ||
| 11/13/2013 | Sold | $480,000+0.2%$272/sqft |
Source: MetroList Services of CA #13060283 Report a problem | ||
| 10/17/2013 | Pending sale | $479,000$272/sqft |
Source: Coldwell Banker Residential Brokerage - El Dorado Hills #13060283 Report a problem | ||
| 10/12/2013 | Listed for sale | $479,000$272/sqft |
Source: Coldwell Banker Residential Brokerage - El Dorado Hills #13060283 Report a problem | ||
Public tax history
| Year | Property taxes | Tax assessment |
|---|---|---|
| 2025 | $7,038 +1% | $593,873 +2% |
| 2024 | $6,969 +2.6% | $582,230 +2% |
| 2023 | $6,791 +0.6% | $570,815 +2% |
| 2022 | $6,753 +1.7% | $559,623 +2% |
| 2021 | $6,640 +1.9% | $548,651 +1% |
| 2020 | $6,516 +3% | $543,026 +2.9% |
| 2019 | $6,325 +1.3% | $527,477 +2% |
| 2018 | $6,246 +0.9% | $517,135 +2% |
| 2017 | $6,188 +7.1% | $506,996 +2% |
| 2016 | $5,780 +3.7% | $497,056 +1.5% |
| 2015 | $5,575 | $489,590 +2% |
| 2014 | $5,575 | $480,000 +392.2% |
| 2013 | -- | $97,519 +2% |
| 2012 | -- | $95,608 +2% |
| 2011 | -- | $93,734 +0.8% |
| 2010 | -- | $93,034 +1.8% |
| 2008 | -- | $91,428 +2% |
| 2007 | -- | $89,636 +2% |
| 2006 | -- | $87,879 +2% |
| 2005 | -- | $86,157 +2% |
| 2004 | -- | $84,468 +1.9% |
| 2003 | -- | $82,921 +2% |
| 2002 | -- | $81,296 +2% |
| 2001 | -- | $79,703 +2% |
| 2000 | -- | $78,141 |
Find assessor info on the county website
Neighborhood: Arden-Arcade
Nearby homes
- $1,434,3004 bd4 ba2.5k sqft911 Saverien Dr, Sacramento, CA 95864Off Market
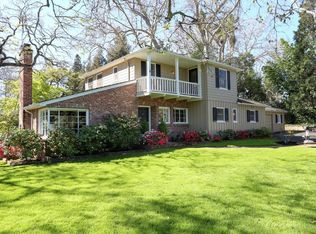
- $2,065,1004 bd3 ba4k sqft905 Saverien Dr, Sacramento, CA 95864Off Market
- $1,092,4004 bd2 ba2.4k sqft929 Saverien Dr, Sacramento, CA 95864Off Market
- $2,184,3005 bd3 ba4.2k sqft904 Saverien Dr, Sacramento, CA 95864Off Market
- $1,526,5005 bd3 ba3.7k sqft905 Tuscan Ln, Sacramento, CA 95864Off Market
- $1,237,0004 bd3 ba2.6k sqft901 Saverien Dr, Sacramento, CA 95864Off Market
- $1,379,9004 bd2 ba2.6k sqft900 Saverien Dr, Sacramento, CA 95864Off Market
- $1,016,8004 bd2 ba2.3k sqft4531 Ashton Dr, Sacramento, CA 95864Off Market
Nearby schools
GreatSchools rating
- 7/10Del Dayo Elementary SchoolGrades: K-6Distance: 1.2 mi
- 7/10Arden Middle SchoolGrades: 6-8Distance: 1.5 mi
- 8/10Rio Americano High SchoolGrades: 9-12Distance: 0.3 mi
Get a cash offer in 3 minutes
Find out how much your home could sell for in as little as 3 minutes with a no-obligation cash offer.
Estimated market value
$1,050,400
Get a cash offer in 3 minutes
Find out how much your home could sell for in as little as 3 minutes with a no-obligation cash offer.
Estimated market value
$1,050,400
- California
- Sacramento County
- Sacramento
- 95864
- Arden-Arcade
- 909 Saverien Dr
Nearby cities
Nearby neighborhoods
Nearby zip codes
Other Sacramento Topics
