As you enter this newly finished home, the warm and inviting recreation room with powder room provides a flexible space for entertaining, work or play. Oak staircase leads you to the kitchen level, with stellar finishes including white shaker cabinets, gourmet appliances with gas cooktop & hood vent, white quartz countertops and a marble backsplash. Dining Room features a bay window with 2-ft bump-out. Great room with fireplace overlooks the Trex deck with vinyl railings, perfect for viewing sunrise and sunsets. The bedroom level features 3 bedrooms - outstanding upgrades in the Owners Bath include frameless shower door, beautiful tile and high end modern lighting and plumbing fixtures. A second bay window in one of the guest bedrooms provides an additional 2-ft bump-out. Convenient laundry upstairs as well. All of this within the town of Leesburg, minutes from desirable schools and shopping like the NEW Trader Joes, Wegmans, and Leesburg Premium outlets. Your dream home awaits!
Sold for $699,990
$699,990
909 Sawback Sq NE, Leesburg, VA 20176
3beds
2,000sqft
Townhouse
Built in 2024
1,307 Square Feet Lot
$717,300 Zestimate®
$350/sqft
$3,241 Estimated rent
Home value
$717,300
$681,000 - $753,000
$3,241/mo
Zestimate® history
Owner options
List your home for rent
$3,241/mo
Rent Zestimate®
Find your next renter with Zillow Rental Manager. Plus, with online applications, you can quickly screen prospective tenants – for free.
$3,241/mo
Rent Zestimate®
Refinance and save
$4,407/mo
Est. payment
Refinancing to a lower rate could help reduce your monthly payments and save thousands over the life of the loan.
$4,407/mo
Est. payment
Explore your selling options
Work with a Zillow partner agent
Leverage their expertise and Zillow's premium Showcase listings to get your home seen by more buyers.
Get startedList with your own agent
Get your home in front of millions of buyers by listing it on Zillow.
Learn how to do itSell it yourself
Take full control of how buyers see your home on Zillow by listing For Sale by Owner (FSBO).
List your homeWhat's special
White quartz countertopsConvenient laundry upstairsBeautiful tileGreat room with fireplaceBay windowStellar finishesFrameless shower door
Zillow last checked:
Listing updated:
Listed by:
Vicki Benson 703-447-7680,
Pearson Smith Realty, LLC
Bought with:
Hanah Desherow, 0225224980
Pearson Smith Realty, LLC
Source: Bright MLS,MLS#: VALO2084870
Facts & features
Interior
Bedrooms & bathrooms
- Bedrooms: 3
- Bathrooms: 4
- Full bathrooms: 2
- 1/2 bathrooms: 2
- Main level bathrooms: 1
Rooms
- Room types: Dining Room, Primary Bedroom, Bedroom 2, Bedroom 3, Kitchen, Family Room, Foyer
Primary bedroom
- Features: Flooring - Carpet
- Level: Upper
Bedroom 2
- Features: Flooring - Carpet
- Level: Upper
Bedroom 3
- Features: Flooring - Carpet
- Level: Upper
Dining room
- Features: Flooring - HardWood
- Level: Main
Family room
- Features: Flooring - HardWood
- Level: Main
Foyer
- Features: Flooring - HardWood
- Level: Lower
Kitchen
- Features: Flooring - HardWood
- Level: Main
Heating
- Forced Air, Natural Gas
Cooling
- ENERGY STAR Qualified Equipment, Central Air, Programmable Thermostat, Electric
Appliances
- Included: Gas Water Heater
- Laundry: Upper Level
Features
- 9'+ Ceilings
- Flooring: Carpet, Ceramic Tile, Hardwood
- Has basement: No
- Number of fireplaces: 1
Interior area
- Total structure area: 2,000
- Total interior livable area: 2,000 sqft
- Finished area above ground: 2,000
Property
Parking
- Total spaces: 2
- Parking features: Garage Faces Rear, Attached
- Attached garage spaces: 2
Accessibility
- Accessibility features: None
Features
- Levels: Three
- Stories: 3
- Patio & porch: Deck
- Pool features: None
Lot
- Size: 1,307 Square Feet
Details
- Additional structures: Above Grade
- Parcel number: 148275906000
- Zoning: LB:PRN
- Special conditions: Standard
Construction
Type & style
- Home type: Townhouse
- Architectural style: Craftsman
- Property subtype: Townhouse
Materials
- Masonry, HardiPlank Type
- Foundation: Other
Condition
- Excellent
- New construction: Yes
- Year built: 2024
Details
- Builder model: ADDISON
- Builder name: DREAM FINDERS HOMES
Utilities & green energy
- Sewer: Public Sewer
- Water: Public
Community & HOA
Community
- Subdivision: Potomac Station Marketplace
HOA
- Has HOA: Yes
- Amenities included: Common Grounds, Jogging Path, Picnic Area, Tot Lots/Playground
- Services included: Common Area Maintenance, Fiber Optics at Dwelling, Internet, Maintenance Grounds, Management, Reserve Funds, Road Maintenance, Snow Removal, Trash
- HOA fee: $154 monthly
Location
- Region: Leesburg
Financial & listing details
- Price per square foot: $350/sqft
- Tax assessed value: $663,790
- Annual tax amount: $6,918
- Date on market: 12/6/2024
- Listing agreement: Exclusive Right To Sell
- Listing terms: Conventional,FHA,VA Loan
- Ownership: Fee Simple
Price history
| Date | Event | Price |
|---|---|---|
| 5/1/2025 | Sold | $699,990$350/sqft |
Source:  Bright MLS #VALO2084870 Report a problem Bright MLS #VALO2084870 Report a problem | ||
| 3/19/2025 | Pending sale | $699,990$350/sqft |
Source: Bright MLS #VALO2084870 Report a problem | ||
| 3/15/2025 | Contingent | $699,990$350/sqft |
Source: Bright MLS #VALO2084870 Report a problem | ||
| 12/11/2024 | Price change | $699,990-3.2%$350/sqft |
Source: Bright MLS #VALO2084870 Report a problem | ||
| 11/22/2024 | Price change | $722,990-0.3%$361/sqft |
Source:  Dream Finders Homes Report a problem Dream Finders Homes Report a problem | ||
| 11/14/2024 | Listed for sale | $725,153-0.3%$363/sqft |
Source: Dream Finders Homes Report a problem | ||
| 8/26/2024 | Listing removed | $727,153$364/sqft |
Source: Dream Finders Homes Report a problem | ||
| 8/22/2024 | Listed for sale | $727,153$364/sqft |
Source: Dream Finders Homes Report a problem | ||
Public tax history
| Year | Property taxes | Tax assessment |
|---|---|---|
| 2025 | $5,566 +206.4% | $691,460 +229.3% |
| 2024 | $1,817 -1.1% | $210,000 |
| 2023 | $1,838 +8.7% | $210,000 +10.5% |
| 2022 | $1,691 | $190,000 |
Find assessor info on the county website
Neighborhood: 20176
Nearby homes
- $668,0714 bd3 ba1.8k sqft709 Sawback Sq NE, Leesburg, VA 20176Sold
- $710,0003 bd4 ba1.8k sqft711 Sawback Sq NE, Leesburg, VA 20176Sold
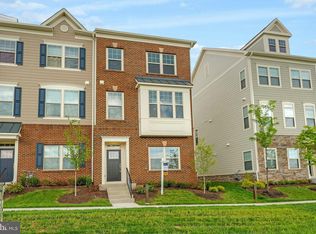
- $711,0004 bd3 ba1.8k sqft705 Sawback Sq NE, Leesburg, VA 20176Sold
- $715,5374 bd4 ba2k sqft701 Sawback Sq NE, Leesburg, VA 20176Sold
- $708,0924 bd4 ba1.9k sqft712 Sawback Sq NE, Leesburg, VA 20176Sold
- $770,0004 bd3 ba2.2k sqft714 Sawback Sq NE, Leesburg, VA 20176Sold
- $725,0004 bd4 ba1.9k sqft901 Sawback Sq NE, Leesburg, VA 20176Sold
- $700,0004 bd4 ba1.9k sqft905 Sawback Sq NE, Leesburg, VA 20176Sold
Nearby schools
GreatSchools rating
- 9/10John W. Tolbert Jr. Elementary SchoolGrades: PK-5Distance: 0.3 mi
- 7/10Harper Park Middle SchoolGrades: 6-8Distance: 0.5 mi
- 6/10Heritage High SchoolGrades: PK-12Distance: 2.6 mi
Schools provided by the listing agent
- Elementary: John W. Tolbert Jr.
- Middle: Harper Park
- High: Heritage
- District: Loudoun County Public Schools
Source: Bright MLS. This data may not be complete. We recommend contacting the local school district to confirm school assignments for this home.
Get a cash offer in 3 minutes
Find out how much your home could sell for in as little as 3 minutes with a no-obligation cash offer.
Estimated market value
$717,300
Get a cash offer in 3 minutes
Find out how much your home could sell for in as little as 3 minutes with a no-obligation cash offer.
Estimated market value
$717,300
- Virginia
- Loudoun County
- Leesburg
- 20176
- 909 Sawback Sq NE
Nearby cities
Nearby zip codes
Other Leesburg Topics
