Trailside Townes offers a rare blend of modern style, quality craftsmanship, and everyday convenience within one of Durham's most thoughtfully designed new communities.
Built by a trusted local builder, Trailside Townes is an intimate community of just 24 duet-style residences, each one an end unit, thoughtfully designed with a level of care and attention that is increasingly hard to find in new construction. These homes reflect a more intentional approach to design, with refined, sophisticated finishes and custom touches that elevate the overall living experience.
Each residence features 3 bedrooms, a versatile loft, 2.5 baths, and a private garage, all within a bright, open-concept layout that lives comfortably for both daily living and entertaining. From the thoughtfully designed interiors to details like built-out closet systems and elevated finish selections, every element has been considered.
What truly sets Trailside Townes apart is its direct access to the American Tobacco Trail, offering miles of scenic paths connecting you to Downtown Durham and beyond. Whether it's a morning run, weekend bike ride, or an easy commute, the lifestyle here is as seamless as it is active. Google Fiber connectivity adds an extra layer of convenience for modern living.
Qualified buyers can take advantage of up to $10,000 in incentives, along with a free e-bike, making it even easier to enjoy everything this unique location has to offer.
Sold for $428,525
$428,525
909 Selby Ave, Durham, NC 27713
3beds
1,819sqft
Townhouse
Built in 2025
3,005 Square Feet Lot
$427,000 Zestimate®
$236/sqft
$2,244 Estimated rent
Home value
$427,000
$406,000 - $453,000
$2,244/mo
Zestimate® history
Owner options
List your home for rent
$2,244/mo
Rent Zestimate®
Find your next renter with Zillow Rental Manager. Plus, with online applications, you can quickly screen prospective tenants – for free.
$2,244/mo
Rent Zestimate®
Refinance and save
$2,908/mo
Est. payment
Refinancing to a lower rate could help reduce your monthly payments and save thousands over the life of the loan.
$2,908/mo
Est. payment
Explore your selling options
Work with a Zillow partner agent
Leverage their expertise and Zillow's premium Showcase listings to get your home seen by more buyers.
Get startedList with your own agent
Get your home in front of millions of buyers by listing it on Zillow.
Learn how to do itSell it yourself
Take full control of how buyers see your home on Zillow by listing For Sale by Owner (FSBO).
List your homeWhat's special
Zillow last checked:
Listing updated:
Listed by:
Daniella Ochoa 919-539-2922,
Compass -- Chapel Hill - Durham
Bought with:
Francisco G Huizar, 343149
Compass -- Chapel Hill - Durham
Source: Doorify MLS,MLS#: 10093456
Facts & features
Interior
Bedrooms & bathrooms
- Bedrooms: 3
- Bathrooms: 3
- Full bathrooms: 2
- 1/2 bathrooms: 1
Primary bedroom
- Level: Second
- Area: 174.49 Square Feet
- Dimensions: 14.75 x 11.83
Bedroom 2
- Level: Second
- Area: 139.2 Square Feet
- Dimensions: 13.92 x 10
Bedroom 3
- Level: Second
- Area: 138.38 Square Feet
- Dimensions: 12.58 x 11
Dining room
- Level: First
- Area: 149.35 Square Feet
- Dimensions: 14.5 x 10.3
Other
- Level: First
- Area: 84 Square Feet
- Dimensions: 14 x 6
Family room
- Level: First
- Area: 253.28 Square Feet
- Dimensions: 16 x 15.83
Kitchen
- Level: First
- Area: 192.5 Square Feet
- Dimensions: 17.5 x 11
Loft
- Level: Second
- Area: 119.63 Square Feet
- Dimensions: 14.5 x 8.25
Heating
- Central, Electric, Heat Pump
Cooling
- Central Air, Electric, Heat Pump
Appliances
- Included: Disposal, Dishwasher, Electric Range, Electric Water Heater, Microwave, Range, Stainless Steel Appliance(s)
- Laundry: Laundry Closet, Electric Dryer Hookup, Upper Level
Features
- Ceiling Fan(s), Chandelier, Double Vanity, Entrance Foyer, Granite Counters, High Speed Internet, Kitchen Island, Open Floorplan, Pantry, Recessed Lighting, Walk-In Closet(s), Living/Dining Room Combination, Bathtub/Shower Combination, Walk-In Shower, Smooth Ceilings
- Flooring: Carpet, Luxury Vinyl, Tile
- Windows: Double Pane Windows
- Common walls with other units/homes: 1 Common Wall,End Unit
Interior area
- Total structure area: 1,819
- Total interior livable area: 1,819 sqft
- Finished area above ground: 1,819
- Finished area below ground: 0
Property
Parking
- Total spaces: 3
- Parking features: Attached, Concrete, Driveway, Garage Faces Front, Garage, Garage Door Opener
- Garage spaces: 1
- Uncovered spaces: 2
Features
- Levels: Two
- Stories: 2
- Patio & porch: Patio
Lot
- Size: 3,005 Square Feet
- Dimensions: 111' x 24'
Details
- Parcel number: 0830019867
- Special conditions: Standard
Construction
Type & style
- Home type: Townhouse
- Architectural style: Farmhouse,Traditional,Transitional
- Property subtype: Townhouse
Materials
- Vinyl Siding
- Foundation: Slab
- Roof: Architectural Shingle
Condition
- New Construction
- New construction: Yes
- Year built: 2025
- Major remodel year: 2025
Utilities & green energy
- Sewer: Public Sewer
- Water: Public
Community & HOA
Community
- Features: Suburban, Street Lights, Sidewalks
- Subdivision: Trailside Townes
HOA
- Has HOA: Yes
- Amenities included: Jogging Path, Landscaping, Maintenance Grounds, Management, Maintenance Structure, Trail(s)
- Services included: Maintenance Grounds, Maintenance Structure
- HOA fee: $150 monthly
- HOA name: Trailside Townes HOA
Location
- Region: Durham
Financial & listing details
- Price per square foot: $236/sqft
- Annual tax amount: $5,300
- Date on market: 5/2/2025
- Listing agreement: Exclusive Right To Sell
- Listing terms: Cash,Conventional,FHA,VA Loan
- Ownership type: Townhouse
- Road surface type: Asphalt
Price history
| Date | Event | Price |
|---|---|---|
| 6/12/2026 | Sold | $428,525+1.1%$236/sqft |
Source:  Doorify MLS #10093456 Report a problem Doorify MLS #10093456 Report a problem | ||
| 10/27/2025 | Pending sale | $424,000$233/sqft |
Source: Doorify MLS #10093456 Report a problem | ||
| 10/24/2025 | Listing removed | $424,000$233/sqft |
Source: Doorify MLS #10093456 Report a problem | ||
| 5/2/2025 | Pending sale | $424,000$233/sqft |
Source: Doorify MLS #10093456 Report a problem | ||
Public tax history
Tax history is unavailable.
Neighborhood: 27713
Nearby homes
- $257,7003 bd2 ba1.3k sqft1005 Selby Ave, Durham, NC 27713Off Market
- $267,3003 bd2 ba1.3k sqft1007 Selby Ave, Durham, NC 27713Off Market
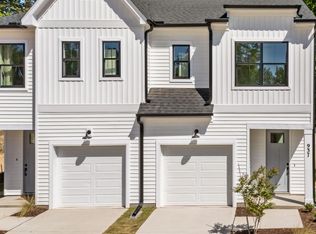
- $374,0003 bd3 ba1.8k sqft937 Selby Ave, Durham, NC 27713New Construction
- $245,6003 bd2 ba1.2k sqft1524 Riddle Rd, Durham, NC 27713Off Market
- $404,0003 bd3 ba1.8k sqft935 Selby Ave, Durham, NC 27713New Construction
- $262,1003 bd2 ba1.1k sqft1011 Selby Ave, Durham, NC 27713Off Market
- $249,4003 bd2 ba1.2k sqft1526 Riddle Rd, Durham, NC 27713Off Market
- $246,1003 bd2 ba1.3k sqft1528 Riddle Rd, Durham, NC 27713Off Market
- $273,9003 bd2 ba1.3k sqft1103 Selby Ave, Durham, NC 27713Off Market
Nearby schools
GreatSchools rating
- 5/10Fayetteville Street ElementaryGrades: PK-5Distance: 0.9 mi
- 7/10James E Shepard Middle SchoolGrades: 6-8Distance: 0.9 mi
- 2/10Hillside HighGrades: 9-12Distance: 0.5 mi
Schools provided by the listing agent
- Elementary: Durham - Fayetteville Street Elementary
- Middle: Durham - James E Shepard Magnet Middle School
- High: Durham - Hillside High
Source: Doorify MLS. This data may not be complete. We recommend contacting the local school district to confirm school assignments for this home.
Get a cash offer in 3 minutes
Find out how much your home could sell for in as little as 3 minutes with a no-obligation cash offer.
Estimated market value
$427,000
Get a cash offer in 3 minutes
Find out how much your home could sell for in as little as 3 minutes with a no-obligation cash offer.
Estimated market value
$427,000
- North Carolina
- Durham County
- Durham
- 27713
- 909 Selby Ave
