Introducing this renovated, well-maintained, and move-in ready home. Ranch living with upstairs bonus/flex space. All 3 bedrooms on first floor! Remodeled kitchen features quartz countertops, tiled backsplash, stainless steel appliances and more. Primary bedroom boasts triple trey ceilings, remodeled bathroom with oversized spa style shower, linen closet and WIC. New light fixtures and fans throughout home. Extensive crown molding and trim work. Large, unfinished walk-in attic plumbed for a third bathroom! 2 car garage with EV charger. Curb appeal with brick exterior. Large back deck perfect for outdoor entertaining. NO HOA!! Minutes to shopping, dining, walking trails and Joyner park. This home truly has it all!
Sold for $450,000
$450,000
909 Shapinsay Ave, Wake Forest, NC 27587
3beds
2,058sqft
Single Family Residence, Residential
Built in 1999
0.41 Acres Lot
$451,900 Zestimate®
$219/sqft
$2,411 Estimated rent
Home value
$451,900
$429,000 - $474,000
$2,411/mo
Zestimate® history
Owner options
List your home for rent
$2,411/mo
Rent Zestimate®
Find your next renter with Zillow Rental Manager. Plus, with online applications, you can quickly screen prospective tenants – for free.
$2,411/mo
Rent Zestimate®
Refinance and save
$2,715/mo
Est. payment
Refinancing to a lower rate could help reduce your monthly payments and save thousands over the life of the loan.
$2,715/mo
Est. payment
Explore your selling options
Work with a Zillow partner agent
Leverage their expertise and Zillow's premium Showcase listings to get your home seen by more buyers.
Get startedList with your own agent
Get your home in front of millions of buyers by listing it on Zillow.
Learn how to do itSell it yourself
Take full control of how buyers see your home on Zillow by listing For Sale by Owner (FSBO).
List your homeWhat's special
Ranch livingTrim workFlex spaceBrick exteriorTriple trey ceilingsCurb appealRemodeled bathroom
Zillow last checked:
Listing updated:
Listed by:
Marlyn Gladieux 919-606-9277,
Coldwell Banker HPW,
Amanda Anne Duca Gladieux 919-606-2346,
Coldwell Banker HPW
Bought with:
Hilda Eubanks, 192089
Brokers United Realty
Source: Doorify MLS,MLS#: 10026702
Facts & features
Interior
Bedrooms & bathrooms
- Bedrooms: 3
- Bathrooms: 2
- Full bathrooms: 2
Heating
- Forced Air, Natural Gas
Cooling
- Ceiling Fan(s), Central Air
Appliances
- Included: Dishwasher, Disposal, Electric Range, Gas Water Heater, Ice Maker, Microwave, Oven
- Laundry: Electric Dryer Hookup, Laundry Room, Main Level
Features
- Bathtub/Shower Combination, Cathedral Ceiling(s), Ceiling Fan(s), Chandelier, Double Vanity, Eat-in Kitchen, Entrance Foyer, High Ceilings, High Speed Internet, Pantry, Master Downstairs, Quartz Counters, Recessed Lighting, Separate Shower, Smooth Ceilings, Storage, Tray Ceiling(s), Walk-In Closet(s), Walk-In Shower, Water Closet
- Flooring: Carpet, Hardwood, Tile
- Doors: Storm Door(s)
- Number of fireplaces: 1
- Fireplace features: Family Room, Gas, Gas Log
Interior area
- Total structure area: 2,058
- Total interior livable area: 2,058 sqft
- Finished area above ground: 2,058
- Finished area below ground: 0
Property
Parking
- Parking features: Electric Vehicle Charging Station(s), Garage, Garage Door Opener
- Attached garage spaces: 2
Features
- Levels: One and One Half
- Stories: 1.5
- Patio & porch: Deck
- Exterior features: Garden, Private Yard, Rain Gutters
- Has view: Yes
Lot
- Size: 0.41 Acres
- Features: Back Yard, Cleared, Front Yard, Garden, Hardwood Trees, Landscaped
Details
- Parcel number: 1841673956
- Special conditions: Standard
Construction
Type & style
- Home type: SingleFamily
- Architectural style: Ranch, Transitional
- Property subtype: Single Family Residence, Residential
Materials
- Brick, Vinyl Siding
- Foundation: Other
- Roof: Shingle
Condition
- New construction: No
- Year built: 1999
Utilities & green energy
- Sewer: Public Sewer
- Water: Public
- Utilities for property: Cable Available
Community & HOA
Community
- Subdivision: Woodside at Olde Mill Strm
HOA
- Has HOA: No
- Amenities included: None
Location
- Region: Wake Forest
Financial & listing details
- Price per square foot: $219/sqft
- Tax assessed value: $438,373
- Annual tax amount: $3,062
- Date on market: 5/2/2024
Price history
| Date | Event | Price |
|---|---|---|
| 6/14/2024 | Sold | $450,000$219/sqft |
Source:  Doorify MLS #10026702 Report a problem Doorify MLS #10026702 Report a problem | ||
| 5/6/2024 | Pending sale | $450,000$219/sqft |
Source: Doorify MLS #10026702 Report a problem | ||
| 5/2/2024 | Listed for sale | $450,000+76.8%$219/sqft |
Source: Doorify MLS #10026702 Report a problem | ||
| 3/4/2019 | Sold | $254,500-2.1%$124/sqft |
Source: Doorify MLS #2214465 Report a problem | ||
| 2/2/2019 | Pending sale | $259,900$126/sqft |
Source: Coldwell Banker Howard Perry and Walston #2214465 Report a problem | ||
| 1/10/2019 | Price change | $259,900-1.4%$126/sqft |
Source: Coldwell Banker Howard Perry and Walston #2214465 Report a problem | ||
| 12/14/2018 | Price change | $263,500-0.4%$128/sqft |
Source: Coldwell Banker Howard Perry and Walston #2214465 Report a problem | ||
| 12/7/2018 | Price change | $264,500-0.2%$129/sqft |
Source: Coldwell Banker Howard Perry and Walston #2214465 Report a problem | ||
| 11/24/2018 | Price change | $264,9000%$129/sqft |
Source: Coldwell Banker Howard Perry and Walston #2214465 Report a problem | ||
| 10/15/2018 | Price change | $265,000-1.7%$129/sqft |
Source: Coldwell Banker Howard Perry and Walston #2214465 Report a problem | ||
| 9/12/2018 | Listed for sale | $269,500+30.2%$131/sqft |
Source: Coldwell Banker Howard Perry and Walston #2214465 Report a problem | ||
| 8/11/2004 | Sold | $207,000+5.9%$101/sqft |
Source: Public Record Report a problem | ||
| 3/1/1999 | Sold | $195,500$95/sqft |
Source: Public Record Report a problem | ||
Public tax history
| Year | Property taxes | Tax assessment |
|---|---|---|
| 2025 | $4,128 +8.3% | $438,373 |
| 2024 | $3,813 +24.5% | $438,373 +67.4% |
| 2023 | $3,063 +4.2% | $261,870 |
| 2022 | $2,939 +1.8% | $261,870 |
| 2021 | $2,887 | $261,870 |
| 2020 | $2,887 +10.1% | $261,870 +24.9% |
| 2019 | $2,622 | $209,746 |
| 2018 | $2,622 +9.2% | $209,746 |
| 2017 | $2,401 +1.3% | $209,746 |
| 2016 | $2,370 -15.6% | $209,746 -14.7% |
| 2015 | $2,808 +3.3% | $245,752 |
| 2014 | $2,718 | $245,752 |
| 2013 | -- | $245,752 |
| 2012 | -- | $245,752 |
| 2011 | -- | $245,752 |
| 2010 | -- | $245,752 |
| 2009 | -- | $245,752 |
| 2008 | -- | -- |
| 2007 | -- | -- |
| 2006 | -- | -- |
| 2005 | -- | -- |
| 2004 | -- | -- |
| 2003 | -- | -- |
| 2002 | -- | -- |
Find assessor info on the county website
Neighborhood: 27587
Nearby homes
- $544,8005 bd3 ba2.9k sqft913 Shapinsay Ave, Wake Forest, NC 27587Off Market
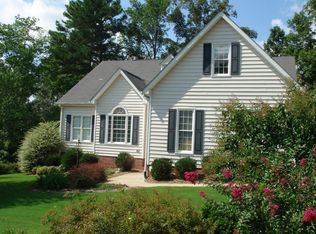
- $407,5003 bd3 ba1.9k sqft905 Shapinsay Ave, Wake Forest, NC 27587Off Market
- $408,2003 bd3 ba2k sqft305 Watchet Pl, Wake Forest, NC 27587Off Market

- $433,900-- bd2 ba2k sqft309 Watchet Pl, Wake Forest, NC 27587Off Market
- $430,000-- bd2 ba1.8k sqft301 Watchet Pl, Wake Forest, NC 27587Off Market
- $420,900-- bd2 ba2.1k sqft908 Shapinsay Ave, Wake Forest, NC 27587Off Market
- $454,600-- bd3 ba2.1k sqft904 Shapinsay Ave, Wake Forest, NC 27587Off Market
- $401,700-- bd2 ba1.6k sqft912 Shapinsay Ave, Wake Forest, NC 27587Off Market
Nearby schools
GreatSchools rating
- 8/10Richland Creek Elementary SchoolGrades: PK-5Distance: 0.9 mi
- 4/10Wake Forest Middle SchoolGrades: 6-8Distance: 3.2 mi
- 7/10Wake Forest High SchoolGrades: 9-12Distance: 1 mi
Schools provided by the listing agent
- Elementary: Wake County Schools
- Middle: Wake County Schools
- High: Wake County Schools
Source: Doorify MLS. This data may not be complete. We recommend contacting the local school district to confirm school assignments for this home.
Get a cash offer in 3 minutes
Find out how much your home could sell for in as little as 3 minutes with a no-obligation cash offer.
Estimated market value
$451,900
Get a cash offer in 3 minutes
Find out how much your home could sell for in as little as 3 minutes with a no-obligation cash offer.
Estimated market value
$451,900
- North Carolina
- Wake County
- Wake Forest
- 27587
- 909 Shapinsay Ave
Nearby cities
Nearby zip codes
Other Wake Forest Topics
