Skip main navigation
Closed
  • $394,600

    909 Sheridan Dr, Wauconda, IL 60084

    3beds
    2,187sqft
    Single Family Residence
    Built in 2006
    622 Square Feet Lot
    $394,600 Zestimate®
    $180/sqft
    $3,015 Estimated rent

    Home value

    $394,600

    $375,000 - $414,000

    $3,015/mo

    Zestimate® history
    Loading
    Loading...

    Owner options

    List your home for rent

    $3,015/mo

    Rent Zestimate®

    Find your next renter with Zillow Rental Manager. Plus, with online applications, you can quickly screen prospective tenants – for free.

    Learn more

    $3,015/mo

    Rent Zestimate®

    Refinance and save

    $3,033/mo

    Est. payment

    Refinancing to a lower rate could help reduce your monthly payments and save thousands over the life of the loan.

    See today's rates

    $3,033/mo

    Est. payment

    Explore your selling options

    Work with a Zillow partner agent

    Leverage their expertise and Zillow's premium Showcase listings to get your home seen by more buyers.

    Get started

    List with your own agent

    Get your home in front of millions of buyers by listing it on Zillow.

    Learn how to do it

    Sell it yourself

    Take full control of how buyers see your home on Zillow by listing For Sale by Owner (FSBO).

    List your home

    What's special

    Hardwood floorsStunning fireplaceCeramic floorsCeramic tile floorColonist trimWooden tread stairwellPowder room

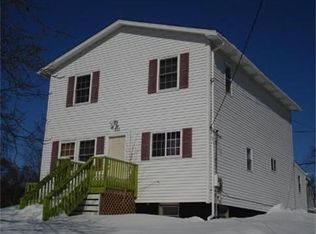
    Very well kept split level with open floor concept. Ceramic tile entry and ceramic tile landing at the bottom of the stairs with white and brown wooden tread stairwell. White decorative wall molding/coat holder accents the entry. The NEW kitchen is gorgeous. Multi color custom cabinets with crown molding, subway tile backsplash, brush nickel hardware, extra deep cabinets above refrigerator, pantry, quartz counters, stainless steel appliances, stainless steel exhaust hood, undermount sink, ceramic tile floor. Living/dining room is a wide open floor concept with vaulted ceilings, hardwood floors, stunning fireplace. Backend of home has three large windows, and sliding glass door leading to deck and overlooking the backyard. First floor office and powder room round out the first floor. Wooden tread stairwell leads to second floor and three bedrooms. Master bedroom has an on suite master bathroom with ceramic floors, double bowl vanity, separate soaking tub and shower and large window looking out over front yard. 2nd and 3rd bedroom as nice size bedrooms and have plenty of light shining in from larger windows. Entire home has six white paneled doors and colonist trim. The lower level is where you will find bonus area/family room, access to garage, and where you will find the mechanicals.

    This property is off market, which means it's not currently listed for sale or rent on Zillow. This may be different from what's available on other websites or public sources.

    Zillow last checked:

    Listing updated:

    Listed by:

    Jay Reid 847-495-5000,

    HomeSmart Connect LLC

    Bought with:

    Muthumeenal Ramanathan

    Charles Rutenberg Realty of IL

    Source: MRED as distributed by MLS GRID,MLS#: 11766099MLS Logo

    Facts & features

    Interior

    Bedrooms & bathrooms
    • Bedrooms: 3
    • Bathrooms: 3
    • Full bathrooms: 2
    • 1/2 bathrooms: 1
    Rooms
    • Room types: Den
    Primary bedroom
    • Features: Flooring (Carpet), Bathroom (Full)
    • Level: Second
    • Area: 130 Square Feet
    • Dimensions: 13X10
    Bedroom 2
    • Features: Flooring (Carpet)
    • Level: Second
    • Area: 130 Square Feet
    • Dimensions: 13X10
    Bedroom 3
    • Level: Second
    • Area: 130 Square Feet
    • Dimensions: 13X10
    Den
    • Features: Flooring (Carpet)
    • Level: Main
    • Area: 110 Square Feet
    • Dimensions: 11X10
    Dining room
    • Features: Flooring (Wood Laminate)
    • Level: Main
    • Area: 143 Square Feet
    • Dimensions: 13X11
    Family room
    • Features: Flooring (Carpet)
    • Level: Lower
    • Area: 247 Square Feet
    • Dimensions: 13X19
    Kitchen
    • Features: Flooring (Ceramic Tile)
    • Level: Main
    • Area: 143 Square Feet
    • Dimensions: 13X11
    Laundry
    • Features: Flooring (Carpet)
    • Level: Second
    • Area: 192 Square Feet
    • Dimensions: 16X12
    Living room
    • Features: Flooring (Wood Laminate)
    • Level: Main
    • Area: 456 Square Feet
    • Dimensions: 24X19
    Heating
    • Natural Gas, Forced Air
    Cooling
    • Central Air
    Appliances
    • Included: Range, Microwave, Dishwasher, Refrigerator, Washer, Dryer, Disposal, Range Hood
    Features
    • Basement: Partially Finished,Daylight
    • Number of fireplaces: 1
    • Fireplace features: Wood Burning, Living Room
    Interior area
    • Total structure area: 0
    • Total interior livable area: 2,187 sqft

    Property

    Parking
    • Total spaces: 2
    • Parking features: Asphalt, On Site, Garage Owned, Attached, Garage
    • Attached garage spaces: 2
    Accessibility
    • Accessibility features: No Disability Access
    Lot
    • Size: 622 Square Feet
    • Dimensions: 50X125X50X123
    Details
    • Parcel number: 09244080140000
    • Special conditions: None

    Construction

    Type & style
    • Home type: SingleFamily
    • Property subtype: Single Family Residence
    Materials
    • Aluminum Siding, Vinyl Siding
    • Foundation: Concrete Perimeter
    • Roof: Asphalt
    Condition
    • New construction: No
    • Year built: 2006
    Details
    • Builder model: CUSTOM HOME

    Utilities & green energy

    • Electric: Circuit Breakers
    • Sewer: Public Sewer
    • Water: Public

    Community & HOA

    Community
    • Subdivision: Lake View Villa
    HOA
    • Services included: None
    Location
    • Region: Wauconda

    Financial & listing details

    • Price per square foot: $180/sqft
    • Tax assessed value: $306,220
    • Annual tax amount: $8,444
    • Date on market: 6/11/2023
    • Listing terms: Conventional
    • Ownership: Fee Simple

    Price history

    DateEventPrice
    7/28/2023Sold$349,900$160/sqft
    Source: MRED as distributed by MLS GRID #11766099 Report a problem
    6/11/2023Listing removed--
    Source: MRED as distributed by MLS GRID #11766099 Report a problem
    5/9/2023Contingent$349,900$160/sqft
    Source: MRED as distributed by MLS GRID #11766099 Report a problem
    5/5/2023Listed for sale$349,900+103.4%$160/sqft
    Source: MRED as distributed by MLS GRID #11766099 Report a problem
    6/27/2013Sold$172,000-13.5%$79/sqft
    Source: MRED as distributed by MLS GRID #08293500 Report a problem
    3/18/2013Listed for sale$198,900+102.5%$91/sqft
    Source: Vflyer Homes #08293500 Report a problem
    11/14/2006Sold$98,200-64.9%$45/sqft
    Source: Agent Provided Report a problem
    3/27/2006Sold$280,000+483.3%$128/sqft
    Source: Public Record Report a problem
    2/25/2005Sold$48,000$22/sqft
    Source: Public Record Report a problem

    Public tax history

    YearProperty taxesTax assessment
    2024$8,368 +3%$108,953 +6.8%
    2023$8,127 -8.2%$102,063 +12.5%
    2022$8,854 +4.8%$90,711 +4.2%
    2021$8,445 +3.3%$87,093 +11%
    2020$8,173 +4%$78,436 +5.8%
    2019$7,857 +29.1%$74,129 +24.3%
    2018$6,087 $59,630 +1.2%
    2017$6,087 +13.9%$58,940 +5.6%
    2016$5,346 -11%$55,814 +8.9%
    2015$6,003 -6.5%$51,239 -7.1%
    2014$6,417 +2.5%$55,140 -9.6%
    2012$6,259 -7.1%$60,963 -22.7%
    2011$6,735 +1.5%$78,904 -7.8%
    2010$6,633 +16.8%$85,536 -2.7%
    2009$5,678 +0%$87,954 -1.6%
    2008$5,676 +6.6%$89,405 +0.7%
    2006$5,325 +413%$88,815
    2005$1,038 +3.7%--
    2004$1,001 -7.8%--
    2003$1,086 +12%--
    2002$969 +6.3%--
    2001$912 +3.8%$12,258 +3.2%
    2000$879 $11,875
    Find assessor info on the county website

    Neighborhood: 60084

    Nearby schools

    GreatSchools rating
    Schools provided by the listing agent
    • Elementary: Wauconda Elementary School
    • Middle: Wauconda Middle School
    • High: Wauconda Comm High School
    • District: 118

    Source: MRED as distributed by MLS GRID. This data may not be complete. We recommend contacting the local school district to confirm school assignments for this home.

    Get a cash offer in 3 minutes
    Find out how much your home could sell for in as little as 3 minutes with a no-obligation cash offer.
    Estimated market value
    $394,600
    Get a cash offer in 3 minutes
    Find out how much your home could sell for in as little as 3 minutes with a no-obligation cash offer.
    Estimated market value
    $394,600